Welcome to this fully renovated 3-bedroom, 2-bathroom, two-story condominium with a 2-car garage. Meticulously transformed, this home showcases modern design and craftsmanship, with attention to every detail. The open-concept living space, bright kitchen with white cabinets and granite countertops, and upgraded bathrooms offer a contemporary yet cozy atmosphere. This home also features a large wet bar just off of the living room adding an element of entertainment. Centrally located, it's a unique blend of resilience and modern luxury—schedule a showing today to experience the charm of this beautifully redone home.
Closed
Price Unknown
5501 Country Club Dr #B, Victoria, TX 77904
3beds
1,950sqft
Condominium
Built in 1984
-- sqft lot
$283,500 Zestimate®
$--/sqft
$2,272 Estimated rent
Home value
$283,500
$264,000 - $303,000
$2,272/mo
Zestimate® history
Owner options
List your home for rent
$2,272/mo
Rent Zestimate®
Find your next renter with Zillow Rental Manager. Plus, with online applications, you can quickly screen prospective tenants – for free.
$2,272/mo
Rent Zestimate®
Refinance and save
$75/mo
Est. payment
Refinancing to a lower rate could help reduce your monthly payments and save thousands over the life of the loan.
$75/mo
Est. payment
Explore your selling options
Work with a Zillow partner agent
Leverage their expertise and Zillow's premium Showcase listings to get your home seen by more buyers.
Get startedList with your own agent
Get your home in front of millions of buyers by listing it on Zillow.
Learn how to do itSell it yourself
Take full control of how buyers see your home on Zillow by listing For Sale by Owner (FSBO).
List your homeWhat's special
Modern designBright kitchenLarge wet barGranite countertopsUpgraded bathroomsWhite cabinets
Zillow last checked:
Listing updated:
Listed by:
Stephanie Ferguson (703)338-1515,
eXp Realty LLC
Bought with:
Kim Stasny Garrett, TREC #0582510
Manning Real Estate Group
Source: Central Texas MLS,MLS#: 534515 Originating MLS: Victoria Area Association of REALTORS
Originating MLS: Victoria Area Association of REALTORSFacts & features
Interior
Bedrooms & bathrooms
- Bedrooms: 3
- Bathrooms: 2
- Full bathrooms: 2
Heating
- Central, Electric
Cooling
- Central Air, Electric, 1 Unit
Appliances
- Included: Electric Water Heater, Some Electric Appliances, Microwave
- Laundry: Inside, Laundry Closet, Lower Level, Stacked
Features
- Beamed Ceilings, Wet Bar, Ceiling Fan(s), Double Vanity, Multiple Living Areas, Open Floorplan, Pull Down Attic Stairs, Recessed Lighting, Shower Only, Separate Shower, Tub Shower, Upper Level Primary, Vaulted Ceiling(s), Walk-In Closet(s), Breakfast Bar, Granite Counters, Kitchen/Family Room Combo, Kitchen/Dining Combo
- Flooring: Carpet, Vinyl
- Attic: Pull Down Stairs
- Number of fireplaces: 1
- Fireplace features: Living Room, Masonry, Wood Burning
Interior area
- Total interior livable area: 1,950 sqft
Property
Parking
- Total spaces: 2
- Parking features: Detached, Garage
- Garage spaces: 2
Features
- Levels: Two
- Stories: 2
- Patio & porch: Balcony, Covered, Patio, Porch
- Exterior features: Balcony, Covered Patio, Porch, Private Yard
- Pool features: None
- Fencing: Back Yard,Privacy
- Has view: Yes
- View description: None
- Body of water: None
Lot
- Size: 6,825 Square Feet
Details
- Parcel number: 44610
Construction
Type & style
- Home type: Condo
- Property subtype: Condominium
Materials
- Brick Veneer
- Foundation: Slab
- Roof: Composition,Shingle
Condition
- Resale
- Year built: 1984
Utilities & green energy
- Water: Public
- Utilities for property: Electricity Available, Trash Collection Public
Community & HOA
Community
- Features: None
- Security: Smoke Detector(s)
- Subdivision: Creekside West Condos
HOA
- Has HOA: Yes
- Services included: Maintenance Grounds, Other, See Remarks
- HOA fee: $75 monthly
Location
- Region: Victoria
Financial & listing details
- Tax assessed value: $292,090
- Annual tax amount: $5,505
- Date on market: 2/21/2024
- Cumulative days on market: 58 days
- Listing agreement: Exclusive Right To Sell
- Listing terms: Cash,Conventional,FHA,VA Loan
- Electric utility on property: Yes
- Road surface type: Asphalt, Paved
Price history
| Date | Event | Price |
|---|---|---|
| 4/23/2024 | Pending sale | $275,400$141/sqft |
Source:  Central Texas MLS #534515 Report a problem Central Texas MLS #534515 Report a problem | ||
| 4/19/2024 | Sold | -- |
Source: Central Texas MLS #534515 Report a problem | ||
| 4/8/2024 | Contingent | $275,400$141/sqft |
Source: Central Texas MLS #534515 Report a problem | ||
| 3/22/2024 | Price change | $275,400-1.4%$141/sqft |
Source: Central Texas MLS #534515 Report a problem | ||
| 2/21/2024 | Listed for sale | $279,400$143/sqft |
Source: Central Texas MLS #534515 Report a problem | ||
Public tax history
| Year | Property taxes | Tax assessment |
|---|---|---|
| 2025 | $5,505 +21.9% | $292,090 +20.7% |
| 2024 | $4,516 +432.5% | $242,000 +173.1% |
| 2023 | $848 -51.4% | $88,610 -57.6% |
| 2022 | $1,744 +0.3% | $209,044 +10% |
| 2021 | $1,738 -0.1% | $190,040 +1.3% |
| 2020 | $1,740 0% | $187,520 |
| 2019 | $1,740 +0.5% | $187,520 +9.4% |
| 2018 | $1,731 | $171,470 -1.3% |
| 2017 | $1,731 +0.3% | $173,650 +4.4% |
| 2016 | $1,726 -6.6% | $166,300 +0.5% |
| 2015 | $1,847 | $165,450 +0.5% |
| 2014 | $1,847 | $164,550 +6.8% |
| 2013 | -- | $154,090 +8.2% |
| 2012 | -- | $142,360 |
| 2011 | -- | $142,360 -1.1% |
| 2010 | -- | $144,000 -1.1% |
| 2009 | -- | $145,650 +4.9% |
| 2008 | -- | $138,800 +2.3% |
| 2007 | -- | $135,730 +11.5% |
| 2006 | -- | $121,780 +11.5% |
| 2005 | -- | $109,180 +1.2% |
| 2004 | -- | $107,920 +48.5% |
| 2003 | -- | $72,660 |
| 2002 | -- | $72,660 |
Find assessor info on the county website
Neighborhood: 77904
Nearby homes
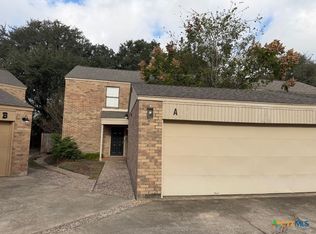
- $--3 bd2 ba1.8k sqft5503 Country Club Dr #A, Victoria, TX 77904Sold
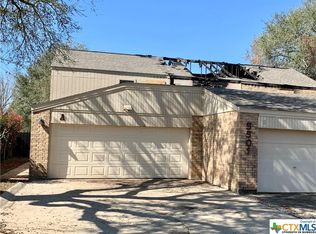
- $242,4002 bd2 ba1.6k sqft5501 Country Club Dr #A, Victoria, TX 77904Off Market
- $---- bd-- ba-- sqft5501 Country Club Dr, Victoria, TX 77904Off Market
- $---- bd-- ba-- sqft5501A Country Club Dr, Victoria, TX 77904Off Market
- $218,2003 bd2 ba1.8k sqft5503 Country Club Dr #B, Victoria, TX 77904Off Market
- $379,6003 bd3 ba2.3k sqft5407 Country Club Dr, Victoria, TX 77904Off Market
- $214,3003 bd2 ba1.8k sqft5505 Country Club Dr #A, Victoria, TX 77904Off Market
- $209,3002 bd2 ba1.6k sqft5505 Country Club Dr #B, Victoria, TX 77904Off Market
Nearby schools
GreatSchools rating
- 8/10Ella Schorlemmer Elementary SchoolGrades: PK-5Distance: 2.7 mi
- 6/10Harold Cade Middle SchoolGrades: 6-8Distance: 2.1 mi
- 6/10Victoria West High SchoolGrades: 9-12Distance: 2 mi
Schools provided by the listing agent
- District: Victoria ISD
Source: Central Texas MLS. This data may not be complete. We recommend contacting the local school district to confirm school assignments for this home.
- Texas
- Victoria County
- Victoria
- 77904
- 5501 Country Club Dr Unit B
Nearby cities
Nearby neighborhoods
Nearby zip codes
Other Victoria Topics
