LITERALLY WALK TO DUBLIN BART, LUXURY CONDO, UTILITES INCLUDED, PETS WELCOME
Luxury condo in the highly sought after Elan @ Dublin Station Community
Literally WALK in less than a minute to the Dublin BART Station. This is a huge plus for someone who commutes by BART everyday. If you live in any other community in Dublin, you will have to drive to BART. With the parking so tight at BART, even if you have permit parking, it takes at least 10 min to park and the entire drive & park time is at least 20 min on a good day. Think about all the time saved on both sides of the commute. Once you get used this luxury, it will be hard to let go.
GREAT LOCATION. Easy access to I-580 and I-680, 0.5 miles to Regal Hacienda Crossings and IMAX theaters, Dublin is a fast growing city with too much to offer ( good parks, a shopping hub - lots of shopping including the newly built Paragon outlet mall nearby)
BUILT IN 2007 , the condo and the entire community looks brand new, UPSCALE, stylish and is well maintained.
CORNER UNIT with lots of windows and SUNSHINE and great PRIVACY. When the builder sold this community corner units had a premium price of as much as 50K as compared to a same plan in the middle of the building.
Condo is on 4th and 5th floor with an internal stairs. It feels like a townhome inside. On the 4th floor, there is a very spacious great room, kitchen, entry area, a bed/bath and a balcony . On the 5th floor, there is a LOFT, laundry, master bed/bath, master walk-in closet. Total living area is 1400 sq ft. The condo building is seven stories tall.
VAULTED CEILING - the great room on the 4th floor is vaulted and goes all the way into the 5th floor. This is not something you would expect in a typical condo and will pleasantly surprise you. Vaulted Ceilings along with the being corner unit with lots of windows and sunshine makes this a killer combination !, There are only a handful of such units in this community.
Central A/C and Heating. Ceiling Fans in Great Room. Dual Pane Windows

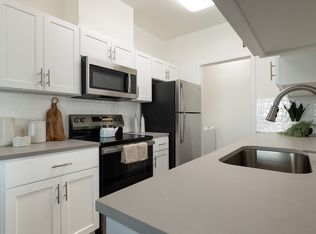
GRANITE countertops in kitchen. All Stainless Steel appliances ( Built-in microwave/ hood, built-in oven, refrigerator)
Washer and Dryer included in Laundry.
Upgraded Carpet and Tiles through the house.
PAINT - DESIGNER COLOR PAINTED WALLS throughout out the house ( the color in the living areas might seem white in the photos due to sunlight, but it is actually light blue)
2 designated Underground parking spaces with plenty and guest parking and street parking.
EXTRA STORAGE unit beside parking for this condo unit - a BONUS
Community has GYM, spa, game room, community room for parties, courtyard, elevator and SECURE key fob access throughout.
There is a onsite management office at the community. This is a downstyle style luxury living in the suburbs
UTILITIES INCLUDED - Water, Gas, Trash, Sewer and even heating cost for water paid by HOA (and owner pays for HOA). This saves about $150- $200 to the tenant (Use this while comparing other rentals). Tenant only pays for PGE.
Available for move in on July 5 2026. One year lease minimum, longer term welcome. One Month Security Deposit.
Water, Gas, Trash, Sewer and even heating cost for water paid by HOA (and owner pays for HOA). This saves about $150- $200 to the tenant (Use this while comparing other rentals). Tenant only pays for PGE.
Apartment for rent
Accepts Zillow applications
$3,349/mo
5501 De Marcus Blvd, APT 459, Dublin, CA 94568
2beds
1,399sqft
This listing now includes required monthly fees in the total monthly price. Price shown reflects the lease term provided. Learn more|
Apartment
Available now
No pets
Air conditioner, central air
In unit laundry
Attached garage parking
Ceiling, central, forced air
What's special
Master walk-in closetGranite countertops in kitchenVery spacious great roomDual pane windows
- 40 days |
- -- |
- -- |
Zillow last checked:
Listing updated:
Travel times
Facts & features
Interior
Bedrooms & bathrooms
- Bedrooms: 2
- Bathrooms: 2
- Full bathrooms: 2
Heating
- Ceiling, Central, Forced Air
Cooling
- Air Conditioner, Central Air
Appliances
- Included: Dishwasher, Freezer, Microwave Oven, Oven, Refrigerator
- Laundry: In Unit
Features
- Storage, Walk In Closet
- Flooring: Carpet, Tile
Interior area
- Total interior livable area: 1,399 sqft
Property
Parking
- Parking features: Attached, Garage, Off Street, Storage
- Has attached garage: Yes
- Details: Contact manager
Accessibility
- Accessibility features: Disabled Access
Features
- Patio & porch: Patio
- Exterior features: Storage
- Pool features: Pool
- Has spa: Yes
- Spa features: Spa
Details
- Additional structures: Garage(s), Storage
Construction
Type & style
- Home type: Apartment
- Property subtype: Apartment
Building
Management
- Pets allowed: No
Community & HOA
Community
- Features: Fitness Center
HOA
- Amenities included: Fitness Center, Game Room, Parking, Party Room, Pool, Spa, Storage
Location
- Region: Dublin
Financial & listing details
- Lease term: 1 Year
Price history
| Date | Event | Price |
|---|---|---|
| 7/27/2026 | Price change | $3,349-1.5%$2/sqft |
Source: Zillow Rentals Report a problem | ||
| 7/22/2026 | Price change | $3,400-2.9%$2/sqft |
Source: Zillow Rentals Report a problem | ||
| 7/7/2026 | Price change | $3,500-2.8%$3/sqft |
Source: Zillow Rentals Report a problem | ||
| 6/20/2026 | Listed for rent | $3,600+12.5%$3/sqft |
Source: Zillow Rentals Report a problem | ||
| 8/25/2022 | Listing removed | -- |
Source: Zillow Rental Manager Report a problem | ||
| 8/12/2022 | Listed for rent | $3,199$2/sqft |
Source: Zillow Rental Manager Report a problem | ||
Neighborhood: 94568
Nearby schools
GreatSchools rating
- 8/10James Dougherty Elementary SchoolGrades: K-5Distance: 0.9 mi
- 7/10Wells Middle SchoolGrades: 6-8Distance: 1.1 mi
- 10/10Dublin High SchoolGrades: 9-12Distance: 1.7 mi
Nearby apartments for rent


Similar homes for rent

There are 5 available units in this apartment building