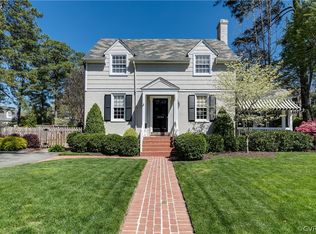
5501 Dillwyn Rd, Richmond, VA 23226
Home value
$1,210,600
$1.15M - $1.27M
$3,663/mo
Owner options
$3,663/mo
Rent Zestimate®
Find your next renter with Zillow Rental Manager. Plus, with online applications, you can quickly screen prospective tenants – for free.
$3,663/mo
Rent Zestimate®
$7,967/mo
Est. payment
Refinancing to a lower rate could help reduce your monthly payments and save thousands over the life of the loan.
$7,967/mo
Est. payment
Explore your selling options
Work with a Zillow partner agent
Leverage their expertise and Zillow's premium Showcase listings to get your home seen by more buyers.
Get startedList with your own agent
Get your home in front of millions of buyers by listing it on Zillow.
Learn how to do itSell it yourself
Take full control of how buyers see your home on Zillow by listing For Sale by Owner (FSBO).
List your homeWhat's special
Zillow last checked:
Listing updated:
Margaret Wade (804)212-7185,
Long & Foster REALTORS
Eric Morehouse, 0225224791
River Fox Realty
Facts & features
Interior
Bedrooms & bathrooms
- Bedrooms: 3
- Bathrooms: 3
- Full bathrooms: 2
- 1/2 bathrooms: 1
Primary bedroom
- Description: HW, fan & spa double vanity en-suite bath
- Level: First
- Dimensions: 15.7 x 15.2
Bedroom 2
- Description: HW, eve storage, fan, WIC
- Level: Second
- Dimensions: 17.7 x 11.2
Bedroom 3
- Description: HW, eve storage, 2 full closets, one small closet
- Level: Second
- Dimensions: 15.4 x 11.4
Additional room
- Description: Primary walk-in closet w/French doors, HW
- Level: First
- Dimensions: 9.5 x 5.10
Additional room
- Description: Screened in 3 season room
- Level: First
- Dimensions: 0 x 0
Dining room
- Description: HW, chandelier, crown molding
- Level: First
- Dimensions: 11.6 x 11.2
Family room
- Description: Bev bar, HW, open to kitchen, flows to patio
- Level: First
- Dimensions: 16.1 x 12.0
Foyer
- Description: Hardwoods, coat closet
- Level: First
- Dimensions: 8.2 x 6.5
Other
- Description: Shower
- Level: First
Other
- Description: Tub & Shower
- Level: Second
Half bath
- Level: First
Kitchen
- Description: Open to Family w/HW, pantry, gas cooking
- Level: First
- Dimensions: 17.8 x 10.9
Laundry
- Description: chute to WIC, exterior door, W&D, mechanicals
- Level: First
- Dimensions: 12.5 x 11.1
Living room
- Description: Gas log fireplace, HW, great flow
- Level: First
- Dimensions: 22.4 x 11.5
Office
- Description: Dutch door to screen, Powder Room, HW
- Level: First
- Dimensions: 12.10 x 11.5
Heating
- Electric, Heat Pump, Hot Water, Natural Gas, Radiator(s)
Cooling
- Central Air, Heat Pump, Zoned
Appliances
- Included: Dryer, Dishwasher, Gas Cooking, Disposal, Gas Water Heater, Microwave, Refrigerator, Wine Cooler, Washer
Features
- Ceiling Fan(s), Dining Area, Separate/Formal Dining Room, Double Vanity, Eat-in Kitchen, Fireplace, Granite Counters, Main Level Primary, Pantry, Walk-In Closet(s)
- Flooring: Ceramic Tile, Wood
- Basement: Crawl Space
- Attic: Access Only
- Number of fireplaces: 1
- Fireplace features: Gas
Interior area
- Total interior livable area: 2,216 sqft
- Finished area above ground: 2,216
- Finished area below ground: 0
Property
Parking
- Parking features: Driveway, Off Street, Oversized, Paved
- Has uncovered spaces: Yes
Features
- Patio & porch: Patio, Screened, Side Porch, Porch
- Exterior features: Irrigation Sprinklers, Out Building(s), Porch, Storage, Shed, Paved Driveway
- Pool features: None
- Fencing: Back Yard,Privacy,Fenced
Lot
- Size: 9,125 Square Feet
- Features: Corner Lot, Landscaped, Level
- Topography: Level
Details
- Additional structures: Shed(s), Outbuilding
- Parcel number: W0200103004
- Zoning description: R-4
Construction
Type & style
- Home type: SingleFamily
- Architectural style: Cape Cod,Colonial
- Property subtype: Single Family Residence
Materials
- Brick, Mixed
- Roof: Composition
Condition
- Resale
- New construction: No
- Year built: 1949
Utilities & green energy
- Sewer: Public Sewer
- Water: Public
Community & HOA
Community
- Subdivision: Glenburnie
Location
- Region: Richmond
Financial & listing details
- Price per square foot: $546/sqft
- Tax assessed value: $866,000
- Annual tax amount: $9,672
- Date on market: 10/18/2026
- Ownership: Individuals
- Ownership type: Sole Proprietor
Price history
| Date | Event | Price |
|---|---|---|
| 10/23/2026 | Sold | $1,210,050+21.6%$546/sqft |
Source: | ||
| 9/22/2026 | Pending sale | $995,000$449/sqft |
Source: | ||
| 9/16/2026 | Listed for sale | $995,000+158.4%$449/sqft |
Source: | ||
| 6/24/2014 | Sold | $385,000$174/sqft |
Source: | ||
| 4/24/2014 | Listed for sale | $385,000+8.9%$174/sqft |
Source: Visual Tour Report a problem | ||
| 12/8/2010 | Sold | $353,500-1.8%$160/sqft |
Source: Public Record Report a problem | ||
| 10/16/2010 | Listed for sale | $359,900-6.5%$162/sqft |
Source: TNC Report a problem | ||
| 8/29/2008 | Sold | $385,000+10.3%$174/sqft |
Source: Public Record Report a problem | ||
| 3/1/2007 | Sold | $349,000+56.9%$157/sqft |
Source: Public Record Report a problem | ||
| 8/22/2001 | Sold | $222,500$100/sqft |
Source: Public Record Report a problem | ||
Public tax history
| Year | Property taxes | Tax assessment |
|---|---|---|
| 2025 | $9,672 +6.5% | $806,000 +6.5% |
| 2024 | $9,084 +12.6% | $757,000 +12.6% |
| 2023 | $8,064 | $672,000 |
| 2022 | $8,064 +15.9% | $672,000 +15.9% |
| 2021 | $6,960 +5.5% | $580,000 +5.5% |
| 2020 | $6,600 +6.2% | $550,000 +6.2% |
| 2019 | $6,216 +4.4% | $518,000 +4.4% |
| 2018 | $5,952 +44.6% | $496,000 +35.5% |
| 2017 | $4,116 | $366,000 +3.1% |
| 2016 | $4,116 | $355,000 +2.9% |
| 2015 | $4,116 | $345,000 +0.6% |
| 2014 | $4,116 | $343,000 |
| 2013 | -- | $343,000 -2% |
| 2012 | -- | $350,000 -6.4% |
| 2011 | -- | $374,000 |
| 2010 | -- | $374,000 +0.1% |
| 2009 | -- | $373,500 +7.3% |
| 2008 | -- | $348,000 +19% |
| 2007 | -- | $292,500 +3.7% |
| 2006 | -- | $282,100 +5.7% |
| 2005 | -- | $266,800 +9% |
| 2003 | -- | $244,700 +1.1% |
| 2002 | -- | $242,000 +13% |
| 2001 | $3,062 | $214,100 |
Neighborhood: Westhampton
Nearby homes
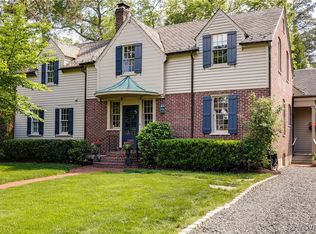
- $1,343,0004 bd3 ba3.2k sqft5503 Dillwyn Rd, Richmond, VA 23226Off Market
- $1,450,0004 bd5 ba3.4k sqft5505 Dillwyn Rd, Richmond, VA 23226Sold

- $863,0003 bd2 ba2k sqft5504 Kingsbury Rd, Richmond, VA 23226Sold

- $1,118,2004 bd3 ba2.3k sqft5500 Dillwyn Rd, Richmond, VA 23226Off Market
- $895,0005 bd4 ba3.4k sqft5502 Dillwyn Rd, Richmond, VA 23226Sold
- $1,125,2004 bd2 ba2.2k sqft5509 Dillwyn Rd, Richmond, VA 23226Off Market
- $1,143,5004 bd3 ba2.4k sqft5504 Dillwyn Rd, Richmond, VA 23226Off Market
- $205,000-- bd-- ba-- sqft5408 Kingsbury Rd, Richmond, VA 23226Off Market
Nearby schools
GreatSchools rating
- 10/10Mary Munford Elementary SchoolGrades: PK-5Distance: 1.1 mi
- 4/10Albert Hill Middle SchoolGrades: 6-8Distance: 1.9 mi
- 4/10Thomas Jefferson High SchoolGrades: 9-12Distance: 1.4 mi
Schools provided by the listing agent
- Elementary: Munford
- Middle: Albert Hill
- High: Thomas Jefferson
Source: CVRMLS. This data may not be complete. We recommend contacting the local school district to confirm school assignments for this home.
Get a cash offer in 3 minutes
$1,210,600
Get a cash offer in 3 minutes
$1,210,600
- Virginia
- Richmond City
- Richmond
- 23226
- Westhampton
- 5501 Dillwyn Rd