At this is stunning lower-hillside estate, experience exquisite grounds and the very best in build quality. On a rare flat 2 acre lot, this luxury home boasts breathtaking inlet and mountain views. No detail spared, from a custom tray ceiling, solid cherry doors, radiant heat, sauna, and mother in law suite, to grand glass doors opening to the vast Trex deck, this property is a masterpiece.
Sold
Price Unknown
5501 E 142nd Ave, Anchorage, AK 99516
4beds
4,635sqft
Single Family Residence
Built in 2014
1.89 Acres Lot
$1,774,700 Zestimate®
$--/sqft
$5,630 Estimated rent
Home value
$1,774,700
$1.54M - $2.04M
$5,630/mo
Zestimate® history
Owner options
List your home for rent
$5,630/mo
Rent Zestimate®
Find your next renter with Zillow Rental Manager. Plus, with online applications, you can quickly screen prospective tenants – for free.
$5,630/mo
Rent Zestimate®
Refinance and save
Refinancing to a lower rate could help reduce your monthly payments and save thousands over the life of the loan.
Explore your selling options
Work with a Zillow partner agent
Leverage their expertise and Zillow's premium Showcase listings to get your home seen by more buyers.
Get startedList with your own agent
Get your home in front of millions of buyers by listing it on Zillow.
Learn how to do itSell it yourself
Take full control of how buyers see your home on Zillow by listing For Sale by Owner (FSBO).
List your homeWhat's special
Zillow last checked:
Listing updated:
Listed by:
Jake Fiorelli,
Real Estate Brokers of Alaska
Bought with:
Laura Halverson
RE/MAX Dynamic Properties
Source: AKMLS,MLS#: 25-6198
Facts & features
Interior
Bedrooms & bathrooms
- Bedrooms: 4
- Bathrooms: 4
- Full bathrooms: 3
- 1/2 bathrooms: 1
Heating
- Natural Gas, Radiant, Radiant Floor, Wood, Wood Stove
Cooling
- Cooling System
Appliances
- Included: Dishwasher, Disposal, Gas Cooktop, Microwave, Range/Oven, Refrigerator, Washer &/Or Dryer
Features
- BR/BA on Main Level, BR/BA Primary on Main Level, Ceiling Fan(s), Den &/Or Office, Family Room, Granite Counters, In-Law Floorplan, Pantry, Sauna, Soaking Tub, Solid Surface Counter, Vaulted Ceiling(s), Wet Bar, Storage
- Flooring: Hardwood, Tile
- Windows: Window Coverings
- Has basement: No
- Has fireplace: Yes
- Fireplace features: Wood Burning Stove, Fire Pit
- Common walls with other units/homes: No Common Walls
Interior area
- Total structure area: 4,635
- Total interior livable area: 4,635 sqft
Property
Parking
- Total spaces: 3
- Parking features: Garage Door Opener, RV Access/Parking, Attached, No Carport
- Attached garage spaces: 3
Accessibility
- Accessibility features: Handicap Accessible
Features
- Levels: Multi/Split
- Patio & porch: Deck/Patio
- Exterior features: Kennel, Private Yard
- Spa features: Heated
- Fencing: Fenced
- Has view: Yes
- View description: Bay, City Lights, Inlet, Mountain(s), Ocean, Unobstructed
- Has water view: Yes
- Water view: Bay,Inlet,Ocean
- Waterfront features: None, No Access
Lot
- Size: 1.89 Acres
- Features: Fire Service Area, Horse Property, City Lot, Landscaped, Poultry Allowed, Road Service Area, Views
- Topography: Level,Other - See Remarks
Details
- Additional structures: Workshop, Greenhouse, Shed(s)
- Parcel number: 0171015600001
- Zoning: R6
- Zoning description: Suburban Residential
- Horses can be raised: Yes
Construction
Type & style
- Home type: SingleFamily
- Architectural style: Hlsd Rnch/Dlt Bsmnt,Other - See Remarks,Ranch-Raised,Ranch
- Property subtype: Single Family Residence
Materials
- Frame
- Foundation: Concrete Perimeter
Condition
- New construction: No
- Year built: 2014
Utilities & green energy
- Sewer: Septic Tank
- Water: Well
Community & HOA
Location
- Region: Anchorage
Financial & listing details
- Tax assessed value: $1,006,500
- Annual tax amount: $14,926
- Date on market: 5/26/2025
Price history
| Date | Event | Price |
|---|---|---|
| 7/3/2025 | Sold | -- |
Source:  AKMLS #25-6198 Report a problem AKMLS #25-6198 Report a problem | ||
| 6/4/2025 | Pending sale | $1,700,000$367/sqft |
Source: AKMLS #25-6198 Report a problem | ||
| 5/29/2025 | Listed for sale | $1,700,000$367/sqft |
Source: AKMLS #25-6198 Report a problem | ||
Public tax history
| Year | Property taxes | Tax assessment |
|---|---|---|
| 2026 | $14,926 -12.5% | $1,006,500 -13.3% |
| 2025 | $17,055 +7.2% | $1,161,000 +10.1% |
| 2024 | $15,912 +8.3% | $1,054,800 +12.4% |
| 2023 | $14,689 +0.1% | $938,600 +1.1% |
| 2022 | $14,673 | $928,700 +9.7% |
| 2021 | -- | $846,600 +3.2% |
| 2020 | -- | $820,100 +1.8% |
| 2019 | -- | $805,700 |
| 2018 | -- | $805,700 +2.4% |
| 2017 | $2,248 | $787,200 -2.4% |
| 2016 | $2,248 | $806,900 +39.3% |
| 2015 | $2,248 | $579,100 +255.1% |
| 2014 | $2,248 | $163,100 +3.7% |
| 2013 | -- | $157,300 |
| 2012 | -- | $157,300 |
| 2011 | -- | $157,300 |
| 2010 | -- | $157,300 |
| 2009 | -- | -- |
Find assessor info on the county website
Neighborhood: Rabbit Creek
Nearby homes
- $1,136,1003 bd2 ba2.4k sqft14092 Raptors Knoll Cir, Anchorage, AK 99516Off Market
- $819,7003 bd2 ba2.1k sqft5455 E 142nd Ave, Anchorage, AK 99516Off Market
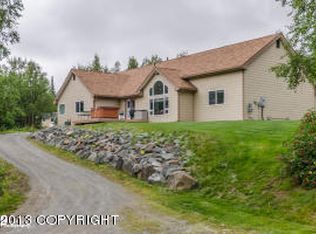
- $738,5002 bd1 ba800 sqft5500 E 142nd Ave, Anchorage, AK 99516Off Market
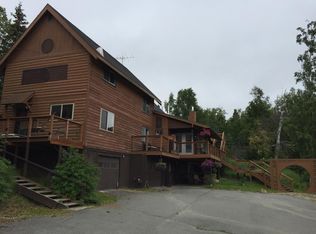
- $1,213,7006 bd4 ba2.9k sqft14135 Raptors Knoll Cir, Anchorage, AK 99516Off Market
- $864,7004 bd2 ba2k sqft14175 Raptors Knoll Cir, Anchorage, AK 99516Off Market
- $--6 bd4 ba4.3k sqft14070 Raptors Knoll Cir, Anchorage, AK 99516Sold
- $645,9004 bd3 ba1.8k sqft5401 E 142nd Ave, Anchorage, AK 99516Off Market
- $1,369,3005 bd2 ba3.7k sqft14093 Raptors Knoll Cir, Anchorage, AK 99516Off Market
Nearby schools
GreatSchools rating
- 10/10Bear Valley Elementary SchoolGrades: PK-6Distance: 1.2 mi
- 8/10Goldenview Middle SchoolGrades: 6-8Distance: 1 mi
- 10/10South Anchorage High SchoolGrades: 9-12Distance: 1.2 mi
Schools provided by the listing agent
- Elementary: Bear Valley
- Middle: Goldenview
- High: South Anchorage
Source: AKMLS. This data may not be complete. We recommend contacting the local school district to confirm school assignments for this home.
Sell for more on Zillow
Get a Zillow Showcase℠ listing at no additional cost and you could sell for .
$1,774,700
2% more
+$35,494
With Zillow Showcase(estimated)
$1,810,194
Sell for more on Zillow
Get a Zillow Showcase℠ listing at no additional cost and you could sell for .
$1,774,700
2% more
+$35,494
With Zillow Showcase(estimated)
$1,810,194
- Alaska
- Anchorage Borough
- Anchorage
- 99516
- Rabbit Creek
- 5501 E 142nd Ave
