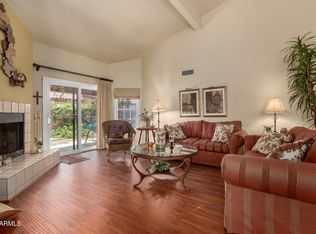
Stunning single-story home nestled in the popular Orangetree Villas! The foyer will lead you to the spacious living areas, where you'll be greeted with wood-look flooring, soaring vaulted ceilings, plantation shutters, a fireplace to add warmth, and a neutral palette. The kitchen is complete with spacious cabinets, ample counter space, and built-in essentials for a seamless cooking experience. Enjoy your morning coffee in the eat-in kitchen with large windows allowing maximum natural light. Off the kitchen, find the formal dining space with patio access. The seamless connection between living and dining provides the perfect space for gatherings, and multiple doors to the gorgeous patio capture indoor/outdoor living at its finest! The split floor plan allows for privacy and ultimate functionality.
The main bedroom boasts a walk-in closet and a bathroom with an oversized dual-sink vanity. Off the living space, double doors open to the den, perfect for an office or third bedroom. The second bedroom and full hall bath are nested off the entry foyer, along with the laundry room.
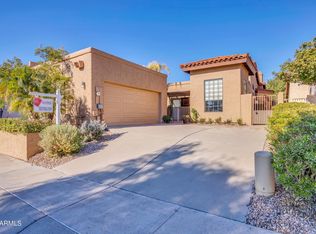
A 2-car garage features attached storage. The backyard includes a cozy covered patio ideal for morning coffee and plenty of space with pavers, perfect for outdoor fun. Visit the community's pool and spa for a relaxing time!
Other honorable mentions? This home is one of the few detached properties in the community! No shared walls and corner lot add to privacy. The new PV mall development is just moments away, providing luxury shopping & dining options.
Sold for $600,000
$600,000
5501 E DESERT HILLS Drive, Scottsdale, AZ 85254
3beds
2baths
1,882sqft
Single Family Residence
Built in 1987
4,764 Square Feet Lot
$598,900 Zestimate®
$319/sqft
$3,391 Estimated rent
Home value
$598,900
$545,000 - $659,000
$3,391/mo
Zestimate® history
Owner options
List your home for rent
$3,391/mo
Rent Zestimate®
Find your next renter with Zillow Rental Manager. Plus, with online applications, you can quickly screen prospective tenants – for free.
$3,391/mo
Rent Zestimate®
Refinance and save
$3,664/mo
Est. payment
Refinancing to a lower rate could help reduce your monthly payments and save thousands over the life of the loan.
$3,664/mo
Est. payment
Explore your selling options
Work with a Zillow partner agent
Leverage their expertise and Zillow's premium Showcase listings to get your home seen by more buyers.
Get startedList with your own agent
Get your home in front of millions of buyers by listing it on Zillow.
Learn how to do itSell it yourself
Take full control of how buyers see your home on Zillow by listing For Sale by Owner (FSBO).
List your homeWhat's special
Zillow last checked:
Listing updated:
Listed by:
Courtney Ostrow 559-696-1042,
Hampton Homes,
Morgan A. Nochta 623-363-1307,
Hampton Homes
Bought with:
Tamara K. Gerbich, SA555587000
Call Realty, Inc.
Source: ARMLS,MLS#: 6914313
Facts & features
Interior
Bedrooms & bathrooms
- Bedrooms: 3
- Bathrooms: 2
Heating
- Electric
Cooling
- Central Air, Ceiling Fan(s)
Appliances
- Included: Water Softener Owned, Refrigerator, Built-in Microwave, Dishwasher, Disposal, Electric Cooktop, Water Purifier
- Laundry: Inside
Features
- High Speed Internet, Granite Counters, Double Vanity, Eat-in Kitchen, Breakfast Bar, No Interior Steps, Vaulted Ceiling(s), Pantry, 3/4 Bath Master Bdrm
- Flooring: Laminate, Tile
- Windows: Skylight(s), Solar Screens
- Has basement: No
- Number of fireplaces: 1
- Fireplace features: Living Room
- Common walls with other units/homes: No Common Walls,End Unit
Interior area
- Total structure area: 1,882
- Total interior livable area: 1,882 sqft
Property
Parking
- Total spaces: 4
- Parking features: Garage Door Opener, Direct Access, Attch'd Gar Cabinets
- Garage spaces: 2
- Uncovered spaces: 2
Accessibility
- Accessibility features: Bath Lever Faucets
Features
- Stories: 1
- Patio & porch: Covered, Patio
- Exterior features: Private Yard
- Has spa: Yes
- Spa features: Heated
- Fencing: Block
Lot
- Size: 4,764 Square Feet
- Features: North/South Exposure, Sprinklers In Rear, Sprinklers In Front, Corner Lot, Desert Back, Desert Front
Details
- Parcel number: 16740090
Construction
Type & style
- Home type: SingleFamily
- Architectural style: Ranch
- Property subtype: Single Family Residence
Materials
- Stucco, Wood Frame, Painted
- Roof: Tile,Foam
Condition
- Year built: 1987
Details
- Builder name: Hallmark
Utilities & green energy
- Sewer: Public Sewer
- Water: City Water
Green energy
- Energy efficient items: Solar Panels
Community & HOA
Community
- Features: Pool, Community Spa Htd, Near Bus Stop
- Subdivision: ORANGETREE VILLAS
HOA
- Has HOA: Yes
- Services included: Maintenance Grounds, Street Maint, Front Yard Maint
- HOA fee: $200 monthly
- HOA name: Scotts Condo Mgmnt
- HOA phone: 602-952-8152
Location
- Region: Scottsdale
Financial & listing details
- Price per square foot: $319/sqft
- Tax assessed value: $525,200
- Annual tax amount: $1,986
- Date on market: 9/3/2025
- Cumulative days on market: 66 days
- Listing terms: Cash,Conventional
- Ownership: Fee Simple
Price history
| Date | Event | Price |
|---|---|---|
| 11/7/2025 | Sold | $600,000-1.5%$319/sqft |
Source:  ARMLS #6914313 Report a problem ARMLS #6914313 Report a problem | ||
| 10/15/2025 | Price change | $609,000-1.7%$324/sqft |
Source: ARMLS #6914313 Report a problem | ||
| 9/18/2025 | Price change | $619,500-2.8%$329/sqft |
Source: ARMLS #6914313 Report a problem | ||
| 9/12/2025 | Price change | $637,500-0.4%$339/sqft |
Source: ARMLS #6914313 Report a problem | ||
| 9/3/2025 | Listed for sale | $640,000+2.4%$340/sqft |
Source: ARMLS #6914313 Report a problem | ||
| 6/22/2022 | Sold | $625,000+145.1%$332/sqft |
Source: Public Record Report a problem | ||
| 12/10/2009 | Sold | $255,000-1.9%$135/sqft |
Source: ARMLS #4232720 Report a problem | ||
| 9/19/2009 | Price change | $260,000-5.5%$138/sqft |
Source: Realty Executives #4232720 Report a problem | ||
| 8/8/2009 | Listed for sale | $275,000$146/sqft |
Source: Realty Executives #4232720 Report a problem | ||
Public tax history
| Year | Property taxes | Tax assessment |
|---|---|---|
| 2025 | $2,067 +4.7% | $52,520 -5.8% |
| 2024 | $1,974 -19.9% | $55,750 +91.1% |
| 2023 | $2,463 +3.6% | $29,180 -10.4% |
| 2022 | $2,376 +12.4% | $32,580 +4.2% |
| 2021 | $2,114 +3.5% | $31,270 -6.2% |
| 2020 | $2,043 +3.3% | $33,350 +11.3% |
| 2019 | $1,978 | $29,960 +7.5% |
| 2018 | $1,978 +5.4% | $27,860 +0.7% |
| 2017 | $1,876 +11.8% | $27,660 +5.7% |
| 2016 | $1,678 -0.7% | $26,170 -1.9% |
| 2015 | $1,689 | $26,670 +18.1% |
| 2014 | -- | $22,580 +32% |
| 2013 | -- | $17,100 -13% |
| 2012 | -- | $19,650 -2.7% |
| 2011 | -- | $20,200 -21.4% |
| 2010 | -- | $25,700 -13.5% |
| 2009 | -- | $29,700 -9.7% |
| 2008 | -- | $32,900 +5.4% |
| 2007 | -- | $31,200 +71% |
| 2006 | -- | $18,250 |
| 2005 | -- | $18,250 +12% |
| 2004 | -- | $16,300 |
| 2003 | -- | $16,300 +12% |
| 2002 | -- | $14,550 |
Find assessor info on the county website
Neighborhood: 85254
Nearby homes
- $609,9003 bd2 ba1.7k sqft5505 E Desert Hills Dr, Scottsdale, AZ 85254Off Market

- $596,0003 bd2 ba1.8k sqft5509 E Desert Hills Dr, Scottsdale, AZ 85254Sold
- $610,0002 bd2 ba1.7k sqft5502 E Shaw Butte Dr, Scottsdale, AZ 85254Sold
- $644,300-- bd2 ba1.8k sqft5506 E Shaw Butte Dr, Scottsdale, AZ 85254Off Market
- $634,6003 bd2 ba1.7k sqft12030 N 55th St, Scottsdale, AZ 85254Off Market
- $621,7003 bd2 ba1.7k sqft5513 E Desert Hills Dr, Scottsdale, AZ 85254Off Market
- $620,6003 bd2 ba1.7k sqft12034 N 55th St, Scottsdale, AZ 85254Off Market
- $630,700-- bd3 ba1.7k sqft5510 E Shaw Butte Dr, Scottsdale, AZ 85254Off Market
Nearby schools
GreatSchools rating
- 10/10Sequoya Elementary SchoolGrades: PK-5Distance: 1.1 mi
- 9/10Cocopah Middle SchoolGrades: 6-8Distance: 1.5 mi
- 9/10Chaparral High SchoolGrades: 9-12Distance: 2.3 mi
Schools provided by the listing agent
- Elementary: Sequoya Elementary School
- Middle: Cocopah Middle School
- High: Chaparral High School
- District: Scottsdale Unified District
Source: ARMLS. This data may not be complete. We recommend contacting the local school district to confirm school assignments for this home.
Get a cash offer in 3 minutes
Find out how much your home could sell for in as little as 3 minutes with a no-obligation cash offer.
Estimated market value
$598,900
Get a cash offer in 3 minutes
Find out how much your home could sell for in as little as 3 minutes with a no-obligation cash offer.
Estimated market value
$598,900
- Arizona
- Maricopa County
- Scottsdale
- 85254
- 5501 E DESERT HILLS Drive
Nearby cities
Nearby neighborhoods
Nearby zip codes
Other Scottsdale Topics
