Skip main navigation
For sale
  • $2,600,000

    5501 E Markham St, Sioux Falls, SD 57110

    6beds
    5,595sqft
    : 
    Loading
    Get pre-qualified
    Single Family Residence
    Built in 2026
    1.01 Acres Lot
    $-- Zestimate®
    $465/sqft
    $-- HOA

    What's special

    Home is smartly wiredSubstantial wet barIn-floor heat on mainCraft-laundry roomWalk-in storage closetNewly constructed two storyHuge one acre lot
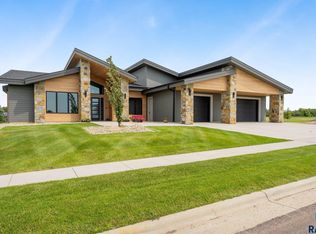
    Introducing the pinnacle of luxury living… soft contemporary home offers a refined architectural expression seldom found in Sioux Falls. This newly constructed two story is redefining lifestyle standards. Family-friendly with six bedrooms, five baths, 5600 finished square feet of living, and a 2000 square foot 6 stall heated garage with epoxy floor and storage cabinets. It is designed for scale, privacy, and comfort at the highest level. Every detail intentional. Natural light flows everywhere. The grand living area is dominated by a full wall of glass offering a preview of the outside covered veranda, anchored by a chef’s dream kitchen, gracious dining with glass doors that opens to the veranda and a huge one acre lot, perfect for what could be a resort-level retreat of swimming and sport activities. The easy working kitchen ensures culinary performance at any level, combining high quality Thermador appliances, custom cabinetry, butler's pantry, and walk-in storage closet. The owner’s ensuite is a dream… seamlessly connecting with the spacious laundry room and two adjacent secondary bedrooms. The upper level brings a new level of excitement. Three bedrooms, two full baths, a craft-laundry room, and a generous family room with insulated floor, substantial wet bar, and electric fireplace with built-in cabinetry. The back foyer is ideal as a drop zone featuring closet, lockers, and bath. Zero step entry. High-quality mechanicals include in-floor heat on main plus three furnaces and air conditioners, all zoned. Energy efficient Andersen windows. Home is smartly wired. Whole home sound. Exterior connections are established for the future pool and sport court. Located in prestigious Canterbury Heights, with easy access to clinic, quick shopping, Veteran’s highway, Willow Run golf, and the coveted Dawley shopping area.
    10 days
    |
    1,298
    |
    58
    |

    Zillow last checked:

    Listing updated:

    Listed by:

    Tony J Ratchford,

    Keller Williams Realty Sioux Falls

    Source: Realtor Association of the Sioux Empire,MLS#: 22604862MLS Logo

    Loading...

      Facts & features

      Interior

      Bedrooms & bathrooms
      • Bedrooms: 6
      • Bathrooms: 5
      • Full bathrooms: 4
      • 1/2 bathrooms: 1
      • Main level bedrooms: 3
      Primary bedroom
      • Description: Private bath, walk-in closet
      • Level: Main
      • Area: 272
      • Dimensions: 17 x 16
      Bedroom 2
      • Description: Double closet
      • Level: Main
      • Area: 221
      • Dimensions: 17 x 13
      Bedroom 3
      • Description: Double closet
      • Level: Main
      • Area: 195
      • Dimensions: 15 x 13
      Bedroom 4
      • Description: Walk-in closet
      • Level: Upper
      • Area: 195
      • Dimensions: 15 x 13
      Bedroom 5
      • Description: Double closet
      • Level: Upper
      • Area: 182
      • Dimensions: 14 x 13
      Dining room
      • Level: Main
      • Area: 208
      • Dimensions: 16 x 13
      Family room
      • Description: +19'x6', fireplace, wet bar
      • Level: Upper
      • Area: 640
      • Dimensions: 20 x 32
      Kitchen
      • Level: Main
      • Area: 384
      • Dimensions: 24 x 16
      Living room
      • Description: Fireplace
      • Level: Main
      • Area: 525
      • Dimensions: 25 x 21
      Heating
      • Natural Gas, Two or More Units, Zoned, Other
      Cooling
      • Multi Units
      Appliances
      • Included: Range, Microwave, Dishwasher, Disposal, Refrigerator, Stove Hood, Washer, Dryer
      Features
      • Formal Dining Rm, Master Bath, Main Floor Laundry, Wet Bar, 3+ Bedrooms Same Level, Sound System
      • Flooring: Carpet, Tile, Wood
      • Basement: None
      • Number of fireplaces: 2
      • Fireplace features: Gas, Electric
      Interior area
      • Total interior livable area: 5,595 sqft
      • Finished area above ground: 5,595
      • Finished area below ground: 0
      Video & virtual tour

      Property

      Parking
      • Total spaces: 6
      • Parking features: Concrete
      • Garage spaces: 6
      Features
      • Levels: Two
      • Patio & porch: Covered Patio, Front Porch
      Lot
      • Size: 1.01 Acres
      Details
      • Parcel number: 98451

      Construction

      Type & style
      • Home type: SingleFamily
      • Architectural style: Two Story
      • Property subtype: Single Family Residence
      Materials
      • Hard Board, Stone
      • Foundation: Slab
      • Roof: Composition
      Condition
      • Year built: 2026

      Utilities & green energy

      • Sewer: Public Sewer
      • Water: Public

      Community & HOA

      Community
      • Subdivision: Canterbury Heights Addn
      HOA
      • Has HOA: No
      Location
      • Region: Sioux Falls

      Financial & listing details

      • Price per square foot: $465/sqft
      • Tax assessed value: $124,200
      • Annual tax amount: $2,209
      • Date on market: 7/1/2026
      • Road surface type: Curb and Gutter

        Estimated market value

        Not available

        Estimated sales range

        Not available

        Not available

        Price history

        DateEventPrice
        7/1/2026Listed for sale$2,600,000+1082.4%$465/sqft
        Source: Realtor Association of the Sioux Empire #22604862 Report a problem
        11/12/2025Listing removed$219,900$39/sqft
        Source: Realtor Association of the Sioux Empire #22101452 Report a problem
        6/19/2023Listing removed--
        Source: Realtor Association of the Sioux Empire #22205314 Report a problem
        8/25/2022Listed for sale$219,900$39/sqft
        Source: Realtor Association of the Sioux Empire #22205314 Report a problem
        8/22/2022Listing removed--
        Source: Realtor Association of the Sioux Empire #22106673 Report a problem
        11/5/2021Listed for sale$219,900$39/sqft
        Source: Realtor Association of the Sioux Empire #22106673 Report a problem
        11/4/2021Listing removed--
        Source: Realtor Association of the Sioux Empire #22101452 Report a problem
        3/26/2021Price change$219,900+4.8%$39/sqft
        Source: Realtor Association of the Sioux Empire #22101452 Report a problem
        1/4/2021Listed for sale$209,900$38/sqft
        Source: Realtor Association of the Sioux Empire #22006928 Report a problem

        Public tax history

        YearProperty taxesTax assessment
        2025$1,941 -34%$124,200 -33.1%
        2024$2,943 $185,700
        Find assessor info on the county website

        Monthly payment

        Est. payment

        Payment breakdown

        Explore the cost of this home by adjusting the details. Changes won't be saved.
        All calculations are estimates and provided by Zillow, Inc. for informational purposes only. Actual amounts may vary.
        HOA fees may include property taxes on listings classified as Co-Ops. Contact the listing agent and/or owner for fee details.
        Mortgage interest rates are dependent on a number of factors, including credit score, down payment, and repayment length. Interest rate data provided by Zillow Group Marketplace, Inc. as of 1/1/1970 from various mortgage lenders with which we have lead or other similar arrangements; the Estimated Payment is an average of those rates.
        See how much you could borrow to make a competitive offer.

        Climate risks

        Neighborhood: 57110

        Getting around

        2 / 100
        Car-Dependent
        0 / 100
        No Nearby Transit
        20 / 100
        Somewhat Bikeable

        Nearby schools

        GreatSchools rating
        Schools provided by the listing agent
        • Elementary: Inspiration Elementary - Brandon Valley Schools 49-1
        • Middle: Brandon Valley MS
        • High: Brandon Valley HS
        • District: Brandon Valley 49-2

        Source: Realtor Association of the Sioux Empire. This data may not be complete. We recommend contacting the local school district to confirm school assignments for this home.

        A local agent can set up tours, give advice and negotiate with sellers.

        Browse local experts

        Similar homes