Skip main navigation
Sold for $4,650,000
  • $4,650,000

    5501 E SANNA Street, Paradise Valley, AZ 85253

    5beds
    5,469sqft
    Single Family Residence
    Built in 1987
    1.07 Acres Lot
    $4,648,200 Zestimate®
    $850/sqft
    $19,768 Estimated rent

    Home value

    $4,648,200

    $4.28M - $5.07M

    $19,768/mo

    Zestimate® history
    Loading
    Loading...

    Owner options

    List your home for rent

    $19,768/mo

    Rent Zestimate®

    Find your next renter with Zillow Rental Manager. Plus, with online applications, you can quickly screen prospective tenants – for free.

    Learn more

    $19,768/mo

    Rent Zestimate®

    Refinance and save

    $21,857/mo

    Est. payment

    Refinancing to a lower rate could help reduce your monthly payments and save thousands over the life of the loan.

    See today's rates

    $21,857/mo

    Est. payment

    Explore your selling options

    Work with a Zillow partner agent

    Leverage their expertise and Zillow's premium Showcase listings to get your home seen by more buyers.

    Get started

    List with your own agent

    Get your home in front of millions of buyers by listing it on Zillow.

    Learn how to do it

    Sell it yourself

    Take full control of how buyers see your home on Zillow by listing For Sale by Owner (FSBO).

    List your home

    What's special

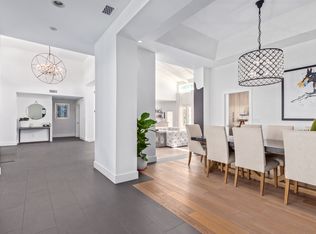
    Located on a quiet and charming street, this move-in-ready residence blends exceptional quality and thoughtful design with Arizona's signature indoor-outdoor lifestyle. Originally reimagined in a comprehensive 2018 remodel, the home has been further elevated with quality upgrades, reflecting a meticulous attention to detail throughout. Just beyond the entry, a grand living room with soaring ceilings and a dramatic double-sided fireplace opens seamlessly to the outdoors, creating the perfect setting for both intimate evenings and entertaining. The beautifully appointed kitchen features quality custom cabinetry and a center island with seating, serving as both a functional workspace and natural gathering point. The primary wing offers a bedroom or flex space in addition to the luxurious primary suite. The primary bathroom is a timeless sanctuary featuring marble countertops, a freestanding tub, and two oversized walk-in closets. In the secondary wing, two well-appointed bedrooms and a beautifully designed powder room provide comfort for family or guests. Beyond the main house, a versatile detached casita with its own bathroom provides the ideal footprint for a private guest retreat, executive home office, fitness studio or creative space. The lush backyard is a destination in itself, centered around an oversized pool and spa complemented by an accent fireplace. Whether you are enjoying a quite evening or hosting a sunset soirée, this home offers a desired lifestyle curated for comfort and effortless desert living.

    Zillow last checked:

    Listing updated:

    Listed by:

    Jerod T Johnson 602-692-3745,

    Bedbrock Real Estate Company,

    Silje Garner 602-617-0320,

    Bedbrock Real Estate Company

    Bought with:

    Sheralyn R Lewis, SA538485000

    HomeSmart

    Source: ARMLS,MLS#: 6988935MLS Logo

    Facts & features

    Interior

    Bedrooms & bathrooms
    • Bedrooms: 5
    • Bathrooms: 6
    • Full bathrooms: 5
    • 1/2 bathrooms: 1
    Heating
    • Electric
    Cooling
    • Central Air
    Appliances
    • Included: Dryer, Washer, Refrigerator, Built-in Microwave, Dishwasher, Disposal, Gas Range, Gas Oven, Gas Cooktop
    Features
    • High Speed Internet, Smart Home, Granite Counters, Double Vanity, Eat-in Kitchen, Vaulted Ceiling(s), Kitchen Island, Pantry, Full Bth Master Bdrm, Separate Shwr & Tub
    • Flooring: Tile, Wood
    • Windows: Low Emissivity Windows, Double Pane Windows
    • Has basement: No
    • Number of fireplaces: 2
    • Fireplace features: Exterior Fireplace, Family Room, Master Bedroom
    Interior area
    • Total structure area: 5,469
    • Total interior livable area: 5,469 sqft

    Property

    Parking
    • Total spaces: 13
    • Parking features: Garage Door Opener, Circular Driveway, Side Vehicle Entry
    • Garage spaces: 3
    • Uncovered spaces: 10
    Features
    • Stories: 1
    • Patio & porch: Covered, Patio
    • Exterior features: Playground, Private Yard
    • Has private pool: Yes
    • Pool features: Heated
    • Has spa: Yes
    • Spa features: Heated, Private, Bath
    • Fencing: Block
    Lot
    • Size: 1.07 Acres
    • Features: North/South Exposure, Sprinklers In Front, Grass Front, Synthetic Grass Back, Auto Timer H2O Front
    Details
    • Additional structures: Guest House
    • Parcel number: 16835031

    Construction

    Type & style
    • Home type: SingleFamily
    • Architectural style: Contemporary
    • Property subtype: Single Family Residence
    Materials
    • Stucco, Wood Frame, Painted
    • Roof: Tile
    Condition
    • Year built: 1987

    Utilities & green energy

    • Sewer: Public Sewer
    • Water: City Water

    Community & HOA

    Community
    • Security: Fire Sprinkler System, Security System Owned
    • Subdivision: CAMELBACK COUNTRY ESTATES UNIT 4
    HOA
    • Has HOA: Yes
    • Services included: Maintenance Grounds
    • HOA fee: $610 quarterly
    • HOA name: Camelback Coun. Ests
    • HOA phone: 480-635-1133
    Location
    • Region: Paradise Valley

    Financial & listing details

    • Price per square foot: $850/sqft
    • Tax assessed value: $2,891,200
    • Annual tax amount: $4,843
    • Date on market: 3/5/2026
    • Cumulative days on market: 61 days
    • Listing terms: Cash,Conventional
    • Ownership: Fee Simple

    Price history

    DateEventPrice
    5/5/2026Sold$4,650,000-6.1%$850/sqft
    Source: ARMLS #6988935 Report a problem
    3/5/2026Listed for sale$4,950,000+114.3%$905/sqft
    Source: ARMLS #6988935 Report a problem
    5/29/2018Sold$2,310,000-1.5%$422/sqft
    Source: ARMLS #5708194 Report a problem
    4/24/2018Price change$2,345,000-2.1%$429/sqft
    Source: RE/MAX Fine Properties #5708194 Report a problem
    3/13/2018Price change$2,395,000-4%$438/sqft
    Source: RE/MAX Fine Properties #5708194 Report a problem
    2/19/2018Price change$2,495,000-3.9%$456/sqft
    Source: RE/MAX Fine Properties #5708194 Report a problem
    2/14/2018Price change$2,595,000-3.7%$474/sqft
    Source: RE/MAX Fine Properties #5708194 Report a problem
    1/12/2018Listed for sale$2,695,000+236.9%$493/sqft
    Source: RE/MAX Fine Properties #5708194 Report a problem
    1/31/2017Sold$800,000$146/sqft
    Source: Public Record Report a problem

    Public tax history

    YearProperty taxesTax assessment
    2025$4,799 +5.2%$289,120 +10.6%
    2024$4,561 -23.4%$261,320 +152.9%
    2023$5,952 +3.8%$103,318 -36.5%
    2022$5,735 -5.9%$162,810 +9.5%
    2021$6,091 +3.9%$148,720 +3.5%
    2020$5,860 +0.1%$143,750 +69.1%
    2019$5,854 $85,000 -32.4%
    2018$5,854 -35.9%$125,810 -6.3%
    2017$9,133 +15.8%$134,250 +7.4%
    2016$7,884 +1.6%$125,010
    2015$7,760 $125,010 +12.3%
    2014-- $111,280 +20.3%
    2013-- $92,530
    2012-- $92,530 -11.4%
    2011-- $104,450 -22.7%
    2010-- $135,160 -19.5%
    2009-- $167,860 0%
    2008-- $167,900 +25%
    2007-- $134,300 +49.8%
    2006-- $89,650
    2005-- $89,650 -3.8%
    2004-- $93,150
    2003-- $93,150 +24.8%
    2002-- $74,650
    Find assessor info on the county website

    Neighborhood: 85253

    Nearby schools

    GreatSchools rating
    Schools provided by the listing agent
    • Elementary: Cherokee Elementary School
    • Middle: Cocopah Middle School
    • High: Chaparral High School
    • District: Scottsdale Unified District

    Source: ARMLS. This data may not be complete. We recommend contacting the local school district to confirm school assignments for this home.

    Get a cash offer in 3 minutes
    Find out how much your home could sell for in as little as 3 minutes with a no-obligation cash offer.
    Estimated market value
    $4,648,200
    Get a cash offer in 3 minutes
    Find out how much your home could sell for in as little as 3 minutes with a no-obligation cash offer.
    Estimated market value
    $4,648,200