Country living with convenience, space, and incredible views—this northern Saline County property offers the best of rural Kansas living! Situated on 3.7 acres with quick access to Salina, you'll enjoy wide-open skies and breathtaking views for miles while remaining just minutes from town. Built in 1985, this well-maintained brick home has been thoughtfully updated with a new addition featuring a convenient main-floor laundry and a covered back patio, creating the perfect place to relax and take in the peaceful countryside. The spacious kitchen is truly the heart of the home, boasting two islands, abundant cabinetry, and exceptional counter space for cooking, entertaining, and everyday living. Three bedrooms and a full bath are located on the main floor, while pellet stoves throughout the home provide added warmth and comfort. The walk-out basement expands your living space with a finished family room, bonus room, and an enclosed garage area ideal for a workshop, hobby space, or additional storage. Quality Andersen windows enhance efficiency and natural light, while Class IV impact-resistant shingles installed in 2024 offer peace of mind for years to come. Outside, the impressive 30x60 farm shed is ready for work and play, complete with an air compressor and plenty of room for equipment, projects, hobbies, or farming operations. Rural water service adds convenience, and the acreage provides endless opportunities for gardening, animals, recreation, or simply enjoying the beautiful setting. If you've been searching for a property that combines rural tranquility, functional outbuildings, modern updates, and an unbeatable location, this northern Saline County gem deserves a closer look!
Closed
Price Unknown
5501 E Shipton Rd, New Cambria, KS 67470
3beds
2,044sqft
Single Family Onsite Built
Built in 1985
3.7 Acres Lot
$352,500 Zestimate®
$--/sqft
$1,540 Estimated rent
Home value
$352,500
$328,000 - $381,000
$1,540/mo
Zestimate® history
Owner options
List your home for rent
$1,540/mo
Rent Zestimate®
Find your next renter with Zillow Rental Manager. Plus, with online applications, you can quickly screen prospective tenants – for free.
$1,540/mo
Rent Zestimate®
Refinance and save
Refinancing to a lower rate could help reduce your monthly payments and save thousands over the life of the loan.
Explore your selling options
Work with a Zillow partner agent
Leverage their expertise and Zillow's premium Showcase listings to get your home seen by more buyers.
Get startedList with your own agent
Get your home in front of millions of buyers by listing it on Zillow.
Learn how to do itSell it yourself
Take full control of how buyers see your home on Zillow by listing For Sale by Owner (FSBO).
List your homeWhat's special
Zillow last checked:
Listing updated:
Listed by:
Mari Loder 785-452-5314,
Central Kansas Realty
Bought with:
Mari Loder, 00238427
Source: SCKMLS as distributed by MLS GRID,MLS#: 673863
Facts & features
Interior
Bedrooms & bathrooms
- Bedrooms: 3
- Bathrooms: 2
- Full bathrooms: 2
Primary bedroom
- Description: Carpet
- Level: Main
- Area: 130
- Dimensions: 10x13
Kitchen
- Description: Wood
- Level: Main
- Area: 221
- Dimensions: 13x17
Living room
- Description: Wood
- Level: Main
- Area: 253
- Dimensions: 23x11
Heating
- Forced Air, Propane, Other
Cooling
- Central Air, Electric
Appliances
- Included: Dishwasher, Microwave, Refrigerator, Range, Washer, Dryer
- Laundry: Main Level
Features
- Ceiling Fan(s)
- Flooring: Hardwood
- Windows: Window Coverings-All
- Basement: Finished
- Number of fireplaces: 2
- Fireplace features: Two, Pellet Stove
Interior area
- Total interior livable area: 2,044 sqft
- Finished area above ground: 1,368
- Finished area below ground: 676
Property
Parking
- Parking features: Detached
Features
- Levels: One
- Stories: 1
- Patio & porch: Covered
- Exterior features: Guttering - ALL
Lot
- Size: 3.7 Acres
- Features: Standard
Details
- Additional structures: Storage, Outbuilding, Above Ground Outbuilding(s)
- Parcel number: 0231300000004000
Construction
Type & style
- Home type: SingleFamily
- Architectural style: Ranch
- Property subtype: Single Family Onsite Built
Materials
- Frame, Brick
- Foundation: Full, Walk Out At Grade, View Out
- Roof: Composition
Condition
- Year built: 1985
Utilities & green energy
- Gas: Propane
- Sewer: Septic Tank
- Water: Rural Water
- Utilities for property: Propane
Community & HOA
Community
- Subdivision: NONE LISTED ON TAX RECORD
HOA
- Has HOA: No
Location
- Region: New Cambria
Financial & listing details
- Tax assessed value: $211,800
- Annual tax amount: $2,773
- Date on market: 6/1/2026
- Ownership: Trust
- Road surface type: Unimproved
Price history
Price history is unavailable.
Public tax history
| Year | Property taxes | Tax assessment |
|---|---|---|
| 2025 | $2,774 +17.1% | $24,357 +13.3% |
| 2024 | $2,369 -12.8% | $21,505 -9% |
| 2023 | $2,717 | $23,621 +0.7% |
| 2022 | -- | $23,461 +13.6% |
| 2021 | -- | $20,654 -88.8% |
| 2020 | $2,087 | $184,000 +804.2% |
| 2019 | -- | $20,350 -2.2% |
| 2018 | -- | $20,813 +4.2% |
| 2017 | -- | $19,966 +10.6% |
| 2016 | -- | $18,051 -2.9% |
| 2015 | -- | $18,589 |
| 2013 | -- | -- |
| 2011 | -- | -- |
| 2007 | -- | $17,814 +13.6% |
| 2006 | -- | $15,686 -1.2% |
| 2005 | -- | $15,882 -5.4% |
| 2004 | -- | $16,781 +8% |
| 2003 | -- | $15,545 -12.6% |
| 2002 | -- | $17,791 +24.9% |
| 2000 | -- | $14,249 |
Find assessor info on the county website
Neighborhood: 67470
Nearby homes
- $315,9003 bd2 ba2k sqft5628 E Shipton Rd, New Cambria, KS 67470Off Market
- $662,2005 bd3 ba4k sqft5400 E Shipton Rd, New Cambria, KS 67470Off Market
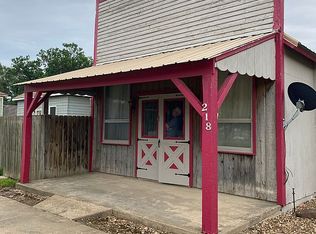
- $--1 bd1 ba-- sqft218 1st St, New Cambria, KS 67470Off Market
- $427,5003 bd2 ba1.8k sqft5931 E Shipton Rd, New Cambria, KS 67470Off Market
- $338,500-- bd-- ba-- sqft3957 N Niles Rd, New Cambria, KS 67470Off Market
- $293,6004 bd1 ba1.2k sqft4397 N Niles Rd, New Cambria, KS 67470Off Market
- $369,2003 bd1 ba1.7k sqft4121 N Niles Rd, New Cambria, KS 67470Off Market
- $249,7002 bd3 ba1.7k sqft4121 N. Niles Rd, New Cambria, KS 67470Off Market
Nearby schools
GreatSchools rating
- 5/10Solomon Elementary SchoolGrades: PK-8Distance: 7 mi
- 7/10Solomon High SchoolGrades: 9-12Distance: 7 mi
Schools provided by the listing agent
- Elementary: Solomon
- Middle: Solomon
- High: Solomon
Source: SCKMLS as distributed by MLS GRID. This data may not be complete. We recommend contacting the local school district to confirm school assignments for this home.
- Kansas
- Saline County
- New Cambria
- 67470
- 5501 E Shipton Rd
