This beautiful home on Windrose Dr. offers a rare opportunity to own a spacious property (1/3 acre) in the highly sought after 85254 zip code with NO HOA! Boasting 5 bedrooms and a generous 3,290 sf of living space, this block construction home is an impressive find. Features include an in-law suite with a private entrance and 3/4 bath, RV gate and a 336 sf fully-permitted workshop/building with A/C, ideal for various uses. Upon entering, you are greeted by an exquisite iron front door that leads into a freshly painted interior encompassing a living room, family room with fireplace, large dining area, and wet bar. The centrally located kitchen offers two breakfast bars and granite countertops. The bedroom configuration of 1/1/3 split ensures privacy and space for all... with the primary bedroom featuring a private patio, spacious walk-in closet and new shower remodel. So many recent upgrades such as exterior smooth stucco/paint, all new interior doors, new Luxury Vinyl Plank flooring and baseboards, recoated roof, new cool decking and so much more!!! Gas to the property!
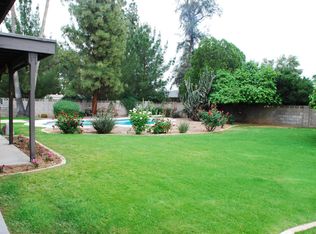
The outdoor living space is nothing short of wonderful, featuring a park-like backyard with a sparkling diving pool, patios, gazebo and grassy area... a perfect setup for leisure and entertaining. The property's prime location is so close to Sonrisa and Sereno parks, major freeways (101 and 51), Mayo Hospital, golf courses, and so many shopping and dining options, including the convenience of Trader Joe's and Whole Foods. Residents will benefit from being within the esteemed Paradise Valley School District and look forward to the new PV outdoor mall coming soon.
This home has seen numerous updates, making it an ideal choice for those seeking a refined yet relaxed lifestyle in an enviable location. The combination of these features and the unrivaled location truly make Windrose Drive a place to start a new chapter.
Sold for $1,120,000
Street View
$1,120,000
5501 E WINDROSE Drive, Scottsdale, AZ 85254
5beds
3baths
3,290sqft
Single Family Residence
Built in 1978
0.36 Acres Lot
$1,506,000 Zestimate®
$340/sqft
$6,121 Estimated rent
Home value
$1,506,000
$1.36M - $1.69M
$6,121/mo
Zestimate® history
Owner options
List your home for rent
$6,121/mo
Rent Zestimate®
Find your next renter with Zillow Rental Manager. Plus, with online applications, you can quickly screen prospective tenants – for free.
$6,121/mo
Rent Zestimate®
Refinance and save
$5,118/mo
Est. payment
Refinancing to a lower rate could help reduce your monthly payments and save thousands over the life of the loan.
$5,118/mo
Est. payment
Explore your selling options
Work with a Zillow partner agent
Leverage their expertise and Zillow's premium Showcase listings to get your home seen by more buyers.
Get startedList with your own agent
Get your home in front of millions of buyers by listing it on Zillow.
Learn how to do itSell it yourself
Take full control of how buyers see your home on Zillow by listing For Sale by Owner (FSBO).
List your homeWhat's special
Sparkling diving poolMayo hospitalPark-like backyardLarge dining areaRv gateNew pv outdoor mallMajor freeways
Zillow last checked:
Listing updated:
Listed by:
Curt Johnson 602-549-3836,
NORTH&CO.,
Peggy Johnson 480-794-0602,
NORTH&CO.
Bought with:
Non-MLS Agent
Non-MLS Office
Source: ARMLS,MLS#: 6643657
Facts & features
Interior
Bedrooms & bathrooms
- Bedrooms: 5
- Bathrooms: 3
Heating
- Electric
Cooling
- Central Air, Ceiling Fan(s)
Features
- High Speed Internet, Granite Counters, Double Vanity, Breakfast Bar, 9+ Flat Ceilings, Pantry, 3/4 Bath Master Bdrm
- Flooring: Carpet, Vinyl
- Windows: Skylight(s), Low Emissivity Windows, Double Pane Windows, Vinyl Frame
- Has basement: No
- Has fireplace: Yes
- Fireplace features: Family Room
Interior area
- Total structure area: 3,290
- Total interior livable area: 3,290 sqft
Property
Parking
- Total spaces: 6
- Parking features: RV Access/Parking, RV Gate, Garage Door Opener, Direct Access, Attch'd Gar Cabinets, Storage, Side Vehicle Entry
- Garage spaces: 2
- Uncovered spaces: 4
Features
- Stories: 1
- Patio & porch: Covered, Patio
- Exterior features: Private Yard, Storage
- Has private pool: Yes
- Pool features: Diving Pool
- Spa features: None
- Fencing: Block
Lot
- Size: 0.36 Acres
- Features: Sprinklers In Rear, Sprinklers In Front, Desert Back, Desert Front, Grass Back, Auto Timer H2O Front, Auto Timer H2O Back
Details
- Additional structures: Gazebo
- Parcel number: 16721063
Construction
Type & style
- Home type: SingleFamily
- Architectural style: Ranch,Spanish
- Property subtype: Single Family Residence
Materials
- Stucco, Painted, Block
- Roof: Built-Up
Condition
- Year built: 1978
Utilities & green energy
- Sewer: Public Sewer
- Water: City Water
Green energy
- Energy efficient items: Multi-Zones
Community & HOA
Community
- Subdivision: RANCHO SAGUARO UNIT 4
HOA
- Has HOA: No
- Services included: No Fees
Location
- Region: Scottsdale
Financial & listing details
- Price per square foot: $340/sqft
- Tax assessed value: $1,070,300
- Annual tax amount: $4,664
- Date on market: 1/4/2024
- Cumulative days on market: 31 days
- Listing terms: Cash,Conventional
- Ownership: Fee Simple
Price history
| Date | Event | Price |
|---|---|---|
| 10/7/2024 | Listing removed | $1,145,000+2.2%$348/sqft |
Source:  ARMLS #6424932 Report a problem ARMLS #6424932 Report a problem | ||
| 3/15/2024 | Sold | $1,120,000-6.7%$340/sqft |
Source: ARMLS #6643657 Report a problem | ||
| 2/4/2024 | Pending sale | $1,200,000$365/sqft |
Source: ARMLS #6643657 Report a problem | ||
| 1/5/2024 | Listed for sale | $1,200,000+4.8%$365/sqft |
Source: ARMLS #6643657 Report a problem | ||
| 10/13/2022 | Listing removed | -- |
Source: ARMLS #6424932 Report a problem | ||
| 10/4/2022 | Price change | $1,145,000-4.2%$348/sqft |
Source: ARMLS #6424932 Report a problem | ||
| 9/30/2022 | Price change | $1,195,000-4%$363/sqft |
Source: ARMLS #6424932 Report a problem | ||
| 9/24/2022 | Price change | $1,245,000-3.9%$378/sqft |
Source: ARMLS #6424932 Report a problem | ||
| 8/28/2022 | Price change | $1,295,000-5.8%$394/sqft |
Source: ARMLS #6424932 Report a problem | ||
| 8/11/2022 | Price change | $1,375,000-1.7%$418/sqft |
Source: ARMLS #6424932 Report a problem | ||
| 7/20/2022 | Price change | $1,399,000-3.5%$425/sqft |
Source: ARMLS #6424932 Report a problem | ||
| 7/14/2022 | Price change | $1,449,000-2.4%$440/sqft |
Source: ARMLS #6424932 Report a problem | ||
| 6/29/2022 | Listed for sale | $1,485,000+170.5%$451/sqft |
Source: ARMLS #6424932 Report a problem | ||
| 11/7/2016 | Sold | $549,000$167/sqft |
Source: ARMLS #5501072 Report a problem | ||
| 9/23/2016 | Listed for sale | $549,000+30.7%$167/sqft |
Source: Launch Real Estate #5501072 Report a problem | ||
| 6/29/2004 | Sold | $420,000+41.2%$128/sqft |
Source: Public Record Report a problem | ||
| 6/1/2000 | Sold | $297,500$90/sqft |
Source: Public Record Report a problem | ||
Public tax history
| Year | Property taxes | Tax assessment |
|---|---|---|
| 2025 | $5,422 +2.6% | $107,030 -3.4% |
| 2024 | $5,283 +15.5% | $110,820 +126.2% |
| 2023 | $4,576 -0.8% | $48,993 -20.7% |
| 2022 | $4,611 +3.3% | $61,770 +11.4% |
| 2021 | $4,465 -0.1% | $55,470 +4.4% |
| 2020 | $4,471 +3.9% | $53,130 +10.3% |
| 2019 | $4,305 | $48,160 +3.5% |
| 2018 | $4,305 +5% | $46,530 +6.2% |
| 2017 | $4,102 +11.4% | $43,820 +2.3% |
| 2016 | $3,681 +6.2% | $42,830 +14% |
| 2015 | $3,467 | $37,580 +13.1% |
| 2014 | -- | $33,220 +15.7% |
| 2013 | -- | $28,710 -6% |
| 2012 | -- | $30,550 -10.2% |
| 2011 | -- | $34,010 -14.4% |
| 2010 | -- | $39,710 -12.4% |
| 2009 | -- | $45,350 -14.8% |
| 2008 | -- | $53,200 +23.4% |
| 2007 | -- | $43,100 +57% |
| 2006 | -- | $27,450 |
| 2005 | -- | $27,450 +6.8% |
| 2004 | -- | $25,700 |
| 2003 | -- | $25,700 +19.8% |
| 2002 | -- | $21,450 |
Find assessor info on the county website
Neighborhood: 85254
Nearby homes
- $1,187,8004 bd3 ba2.6k sqft5511 E Windrose Dr, Scottsdale, AZ 85254Off Market
- $1,866,1004 bd2 ba1.9k sqft5449 E Windrose Dr, Scottsdale, AZ 85254Off Market
- $995,700-- bd2 ba2.7k sqft5502 E Corrine Dr, Scottsdale, AZ 85254Off Market
- $1,119,1004 bd2 ba2.7k sqft5512 E Corrine Dr, Scottsdale, AZ 85254Off Market
- $910,2003 bd2 ba2.3k sqft5450 E Corrine Dr, Scottsdale, AZ 85254Off Market
- $1,149,300-- bd3 ba2.7k sqft5502 E Windrose Dr, Scottsdale, AZ 85254Off Market
- $875,0004 bd3 ba1.9k sqft5512 E Windrose Dr, Scottsdale, AZ 85254Sold
- $1,113,200-- bd2 ba2.8k sqft5521 E Windrose Dr, Scottsdale, AZ 85254Off Market
Nearby schools
GreatSchools rating
- 8/10Desert Shadows Middle SchoolGrades: 5-8Distance: 0.6 mi
- 7/10Horizon High SchoolGrades: 7-12Distance: 1.6 mi
- 7/10Desert Shadows Elementary SchoolGrades: PK-6Distance: 0.6 mi
Schools provided by the listing agent
- Elementary: Desert Shadows Elementary School
- Middle: Desert Shadows Middle School - Scottsdale
- High: Horizon High School
- District: Paradise Valley Unified District
Source: ARMLS. This data may not be complete. We recommend contacting the local school district to confirm school assignments for this home.
Get a cash offer in 3 minutes
Find out how much your home could sell for in as little as 3 minutes with a no-obligation cash offer.
Estimated market value
$1,506,000
Get a cash offer in 3 minutes
Find out how much your home could sell for in as little as 3 minutes with a no-obligation cash offer.
Estimated market value
$1,506,000
- Arizona
- Maricopa County
- Scottsdale
- 85254
- 5501 E WINDROSE Drive
Nearby cities
Nearby neighborhoods
Nearby zip codes
Other Scottsdale Topics
