Skip main navigation
Sold for $440,000
  • $440,000

    5501 Fair Oaks Ave, Baltimore, MD 21214

    5beds
    3,109sqft
    Single Family Residence
    Built in 1926
    8,999 Square Feet Lot
    $445,100 Zestimate®
    $142/sqft
    $2,809 Estimated rent

    Home value

    $445,100

    $383,000 - $516,000

    $2,809/mo

    Zestimate® history
    Loading
    Loading...

    Owner options

    List your home for rent

    $2,809/mo

    Rent Zestimate®

    Find your next renter with Zillow Rental Manager. Plus, with online applications, you can quickly screen prospective tenants – for free.

    Learn more

    $2,809/mo

    Rent Zestimate®

    Refinance and save

    $2,900/mo

    Est. payment

    Refinancing to a lower rate could help reduce your monthly payments and save thousands over the life of the loan.

    See today's rates

    $2,900/mo

    Est. payment

    Explore your selling options

    Work with a Zillow partner agent

    Leverage their expertise and Zillow's premium Showcase listings to get your home seen by more buyers.

    Get started

    List with your own agent

    Get your home in front of millions of buyers by listing it on Zillow.

    Learn how to do it

    Sell it yourself

    Take full control of how buyers see your home on Zillow by listing For Sale by Owner (FSBO).

    List your home

    What's special

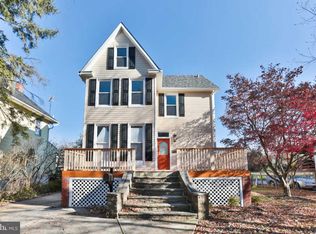
    Rear yardsHandyman specialDesirable hamilton neighborhoodNew windowsExposed brickCovered front porchLarge front
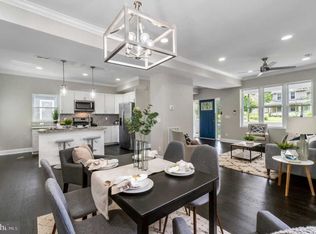
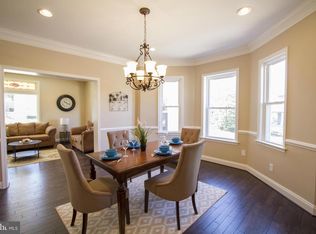
    OPEN HOUSE IS CANCELED - CONTRACT PENDING. This fully renovated home boasts modern convenience and style, designed with comfort in mind. Purchased, almost completely rebuilt, added on to, and designed as a forever home, they thought of everything. Tons of natural light pours in through the oversized windows and panoramic glass door off the dining area. The main level features an open floor plan with clearly defined living spaces including a legal bedroom. The open-concept kitchen is a chef’s dream, featuring gas cooking, a large observation island, a pot filler, granite counters, stainless steel appliances, mud alley and message center. The dining area is just the right size for small and large gatherings complete with wet bar and beverage fridge. The gas fireplace, window seats and bay window make the living area perfect for entertaining or a quiet night in. Only the pictures can convey the luxury of the primary ensuite with modern clawfoot tub, rain shower w-custom tile and steam sauna jets, chandelier, heated floors, double vanity, and walk-in closet. Two other spacious bedrooms, another full bath and laundry complete the 2nd level. The 3rd floor offers loads of space, an oversized closet and a complete rough in to add a full bath in the future. This tech savvy gem is equipped with keyless entry, a central AV closet, Ethernet and cable wiring throughout the home for your networking needs, smart home thermostats, and Ring security system for peace of mind. The outdoor spaces allow for comfort in the front or rear of the home. The back deck features a lower level designed for a hot tub and the yard may still be bearing fruits and veggies from the lil' gardeners who used to live there. 5501 Fair Oaks has all the modern amenities you need, blending luxury with everyday efficiency and functionality. Minutes from Morgan State, downtown, shopping, dining, commuter routes and more.

    Zillow last checked:

    Listing updated:

    Listed by:

    Nikki Lowe 410-622-8433,

    Keller Williams Realty Centre

    Bought with:

    Daniela A Flores, 5011026

    District Pro Realty

    Source: Bright MLS,MLS#: MDBA2141054MLS Logo

    Facts & features

    Interior

    Bedrooms & bathrooms
    • Bedrooms: 5
    • Bathrooms: 3
    • Full bathrooms: 2
    • 1/2 bathrooms: 1
    • Main level bathrooms: 1
    • Main level bedrooms: 1
    Basement
    • Area: 602
    Heating
    • Central, Heat Pump, Natural Gas
    Cooling
    • Central Air, Multi Units, Programmable Thermostat, Other, Electric
    Appliances
    • Included: Microwave, Dishwasher, Disposal, Dryer, Instant Hot Water, Oven/Range - Gas, Refrigerator, Stainless Steel Appliance(s), Washer, Tankless Water Heater, Gas Water Heater
    • Laundry: Upper Level, Dryer In Unit, Washer In Unit
    Features
    • Open Floorplan, Family Room Off Kitchen, Entry Level Bedroom, Dining Area, Soaking Tub, Bathroom - Walk-In Shower, Built-in Features, Butlers Pantry, Ceiling Fan(s), Eat-in Kitchen, Kitchen - Gourmet, Kitchen Island, Primary Bath(s), Recessed Lighting, Sauna, Upgraded Countertops, Walk-In Closet(s), Bar
    • Flooring: Ceramic Tile, Luxury Vinyl, Carpet, Wood
    • Windows: Bay/Bow, Double Hung, Double Pane Windows, Screens
    • Basement: Unfinished,Water Proofing System,Sump Pump,Concrete,Interior Entry,Drainage System,Connecting Stairway
    • Number of fireplaces: 1
    • Fireplace features: Gas/Propane
    Interior area
    • Total structure area: 3,711
    • Total interior livable area: 3,109 sqft
    • Finished area above ground: 3,109
    • Finished area below ground: 0

    Property

    Parking
    • Total spaces: 2
    • Parking features: Off Street, On Street
    • Has uncovered spaces: Yes
    Accessibility
    • Accessibility features: None
    Features
    • Levels: Four
    • Stories: 4
    • Patio & porch: Porch, Deck
    • Pool features: None
    • Fencing: Partial
    Lot
    • Size: 8,999 Square Feet
    • Features: Corner Lot, Front Yard, Rear Yard, SideYard(s), Corner Lot/Unit
    Details
    • Additional structures: Above Grade, Below Grade
    • Parcel number: 0327275411 005
    • Zoning: R-3
    • Special conditions: Standard

    Construction

    Type & style
    • Home type: SingleFamily
    • Architectural style: Victorian,Other
    • Property subtype: Single Family Residence
    Materials
    • Vinyl Siding, Other
    • Foundation: Slab
    • Roof: Shingle
    Condition
    • Excellent
    • New construction: No
    • Year built: 1926
    • Major remodel year: 2022

    Utilities & green energy

    • Electric: 200+ Amp Service
    • Sewer: Public Sewer
    • Water: Public
    Green energy
    • Energy efficient items: HVAC
    • Water conservation: Efficient Hot Water Distribution

    Community & HOA

    Community
    • Security: Security System
    • Subdivision: Hamilton Heights
    HOA
    • Has HOA: No
    Location
    • Region: Baltimore
    • Municipality: Baltimore City

    Financial & listing details

    • Price per square foot: $142/sqft
    • Tax assessed value: $65,500
    • Annual tax amount: $1,546
    • Date on market: 9/26/2024
    • Listing agreement: Exclusive Agency
    • Listing terms: Cash,Conventional,FHA,VA Loan
    • Inclusions: Keyless Entry, Ring Security, Gas Stove, Stainless Steel Appliances, Dishwasher, Refrigerator W-ice Maker, Built-in Microwave, Screens, Hardwood, Carpet, Clothes Washer / Dryer, Garbage Disposal, Ceiling Fans, Beverage Fridge, Piano, Dual High Efficiency Hvac
    • Ownership: Fee Simple

    Price history

    DateEventPrice
    9/17/2025Sold$440,000$142/sqft
    Source: Public Record Report a problem
    1/31/2025Sold$440,000+125.6%$142/sqft
    Source: Bright MLS #MDBA2141054 Report a problem
    6/27/2022Sold$195,000$63/sqft
    Source: Public Record Report a problem
    3/15/2022Sold$195,000+106.3%$63/sqft
    Source: Bright MLS #MDBA2027118 Report a problem
    2/26/2020Sold$94,500-10%$30/sqft
    Source: Public Record Report a problem
    5/3/2019Sold$105,000+79.5%$34/sqft
    Source: Public Record Report a problem
    4/16/2004Sold$58,500+14.7%$19/sqft
    Source: Public Record Report a problem
    1/29/1999Sold$51,000-13.3%$16/sqft
    Source: Public Record Report a problem
    4/7/1997Sold$58,793$19/sqft
    Source: Public Record Report a problem

    Public tax history

    YearProperty taxesTax assessment
    2025-- $356,300 +444%
    2024$1,546 +0.7%$65,500 +0.7%
    2023$1,535 +0.7%$65,033 -0.7%
    2022$1,524 +0.7%$65,500 +2.2%
    2021$1,513 -58.4%$64,100 -58.4%
    2020$3,635 +1.8%$154,033 -1.8%
    2019$3,570 +1.9%$156,800 +5.6%
    2018$3,505 $148,500
    2017$3,505 +9.4%$148,500
    2016$3,202 $148,500 -1.9%
    2015$3,202 $151,300
    2014$3,202 $151,300
    2013-- $151,300 -15.6%
    2012-- $179,200
    2011-- $179,200
    2010-- $179,200 -4.1%
    2009-- $186,880 +15.3%
    2008-- $162,146 +18%
    2007-- $137,413 +21.9%
    2006-- $112,680 +7.2%
    2005-- $105,122 +7.7%
    2004-- $97,566 +8.4%
    2003-- $90,010 +3.3%
    2002-- $87,130 +3.4%
    2001-- $84,250
    Find assessor info on the county website

    Neighborhood: Harford-Echodale - Perring Parkway

    Nearby schools

    GreatSchools rating
    Schools provided by the listing agent
    • District: Baltimore City Public Schools

    Source: Bright MLS. This data may not be complete. We recommend contacting the local school district to confirm school assignments for this home.

    Get a cash offer in 3 minutes
    Find out how much your home could sell for in as little as 3 minutes with a no-obligation cash offer.
    Estimated market value
    $445,100
    Get a cash offer in 3 minutes
    Find out how much your home could sell for in as little as 3 minutes with a no-obligation cash offer.
    Estimated market value
    $445,100