Wonderfully maintained home coming available in Oakdale featuring 4 bedrooms, 4 bathrooms including a formal dining room, family room with gas burning fireplace, three season porch converted to all season room to view all the nature along with an all new large natural wood deck. New windows, new carpeting main level, new roof, newer siding. Updated primary bathroom along with renovated lighting in basement. New appliances/mechanicals. Home has lots of storage, Oversized garage and back yard with serene views. Quick close possible. This one wont last long.
Active
Price cut: $10K (7/5)
$469,900
5501 Golfview Ave N, Oakdale, MN 55128
4beds
2,730sqft
Single Family
Built in 1990
9,278 Square Feet Lot
$-- Zestimate®
$172/sqft
$-- HOA
What's special
- 25 days |
- 2,179 |
- 140 |
Likely to sell faster than
Zillow last checked:
Listing updated:
Listed by:
Dana D. Van Hout, GRI 612-669-4407,
Coldwell Banker Realty
Source: NorthstarMLS as distributed by MLS GRID,MLS#: 7099305
Facts & features
Interior
Bedrooms & bathrooms
- Bedrooms: 4
- Bathrooms: 4
- Full bathrooms: 2
- 3/4 bathrooms: 1
- 1/2 bathrooms: 1
Bedroom
- Level: Upper
- Area: 238 Square Feet
- Dimensions: 17x14
Bedroom 2
- Level: Upper
- Area: 195 Square Feet
- Dimensions: 15x13
Bedroom 3
- Level: Upper
- Area: 154 Square Feet
- Dimensions: 14x11
Bedroom 4
- Level: Lower
- Area: 180 Square Feet
- Dimensions: 15x12
Dining room
- Level: Main
- Area: 130 Square Feet
- Dimensions: 13x10
Family room
- Level: Main
- Area: 169 Square Feet
- Dimensions: 13x13
Other
- Level: Main
- Area: 160 Square Feet
- Dimensions: 16x10
Kitchen
- Level: Main
- Area: 182 Square Feet
- Dimensions: 14x13
Living room
- Level: Main
- Area: 168 Square Feet
- Dimensions: 14x12
Heating
- Forced Air, Fireplace(s)
Cooling
- Central Air
Appliances
- Included: Dishwasher, Disposal, Dryer, Water Filtration System, Range, Refrigerator, Washer, Water Softener Owned
Features
- Basement: Daylight,Sump Pump
- Number of fireplaces: 2
- Fireplace features: Gas
Interior area
- Total structure area: 2,730
- Total interior livable area: 2,730 sqft
- Finished area above ground: 2,550
- Finished area below ground: 180
Property
Parking
- Total spaces: 2
- Parking features: Attached, Asphalt
- Attached garage spaces: 2
Accessibility
- Accessibility features: None
Features
- Levels: Two
- Stories: 2
- Patio & porch: Deck, Enclosed, Front Porch, Glass Enclosed, Porch, Rear Porch, Screened
Lot
- Size: 9,278 Square Feet
- Dimensions: 70 x 127
- Features: Tree Coverage - Light
Details
- Foundation area: 1200
- Parcel number: 0602921230004
- Zoning description: Residential-Single Family
Construction
Type & style
- Home type: SingleFamily
- Property subtype: Single Family
Materials
- Block
- Roof: Age 8 Years or Less
Condition
- New construction: No
- Year built: 1990
Utilities & green energy
- Gas: Natural Gas
- Sewer: City Sewer/Connected
- Water: City Water/Connected
Community & HOA
Community
- Subdivision: The Greens Of Silver Lake
HOA
- Has HOA: No
Location
- Region: Oakdale
Financial & listing details
- Price per square foot: $172/sqft
- Tax assessed value: $460,200
- Annual tax amount: $5,444
- Date on market: 6/25/2026
- Road surface type: Paved
Estimated market value
Not available
Estimated sales range
Not available
Not available
Price history
| Date | Event | Price |
|---|---|---|
| 7/5/2026 | Price change | $469,900-2.1%$172/sqft |
Source:  NorthstarMLS as distributed by MLS GRID #7099305 Report a problem NorthstarMLS as distributed by MLS GRID #7099305 Report a problem | ||
| 6/26/2026 | Listed for sale | $479,900+15.4%$176/sqft |
Source: NorthstarMLS as distributed by MLS GRID #7099305 Report a problem | ||
| 4/16/2021 | Sold | $415,900-1%$152/sqft |
Source: NorthstarMLS as distributed by MLS GRID #5711614 Report a problem | ||
| 3/9/2021 | Pending sale | $419,900$154/sqft |
Source: NorthstarMLS as distributed by MLS GRID #5711614 Report a problem | ||
| 2/18/2021 | Listed for sale | $419,900+111%$154/sqft |
Source: NorthstarMLS as distributed by MLS GRID #5711614 Report a problem | ||
| 7/16/2011 | Listing removed | $199,000$73/sqft |
Source: Lakes Area Realty #3976923 Report a problem | ||
| 7/2/2011 | Listed for sale | $199,000+2.1%$73/sqft |
Source: Lakes Area Realty #3976923 Report a problem | ||
| 5/24/2011 | Sold | $195,000+9.2%$71/sqft |
Source:  Lake Superior Area Realtors as distributed by MLS GRID #1330094 Report a problem Lake Superior Area Realtors as distributed by MLS GRID #1330094 Report a problem | ||
| 5/20/2011 | Price change | $178,500-10.3%$65/sqft |
Source: foreclosure.com Report a problem | ||
| 5/4/2011 | Price change | $199,000+11.5%$73/sqft |
Source: Lakes Area Realty #3976923 Report a problem | ||
| 4/15/2011 | Price change | $178,500-10.3%$65/sqft |
Source: Coldwell Banker Burnet - Minneapolis Lakes #4034530 Report a problem | ||
| 1/27/2011 | Price change | $199,000-4.8%$73/sqft |
Source: Keller Williams Premier Realty #3976923 Report a problem | ||
| 12/31/2010 | Price change | $209,000-4.6%$77/sqft |
Source: Keller Williams Premier Realty #3976923 Report a problem | ||
| 10/22/2010 | Price change | $219,000-8.4%$80/sqft |
Source: Keller Williams Premier Realty #3976923 Report a problem | ||
| 10/2/2010 | Listed for sale | $239,000-26%$88/sqft |
Source: Keller Williams Premier Realty #3976923 Report a problem | ||
| 8/25/2004 | Sold | $323,000$118/sqft |
Source: Public Record Report a problem | ||
Public tax history
| Year | Property taxes | Tax assessment |
|---|---|---|
| 2025 | $5,382 +6.9% | $455,100 -0.4% |
| 2024 | $5,036 +8.9% | $456,900 +11.7% |
| 2023 | $4,624 +12.1% | $409,200 +21.8% |
| 2022 | $4,124 -8.9% | $336,000 -1.9% |
| 2021 | $4,526 -0.2% | $342,400 +2.7% |
| 2020 | $4,536 | $333,300 |
| 2019 | $4,536 | $333,300 +8% |
| 2018 | $4,536 +7.6% | $308,700 +6.1% |
| 2017 | $4,214 +5.6% | $290,900 +10.4% |
| 2016 | $3,990 +11.6% | $263,600 +8.3% |
| 2015 | $3,574 | $243,300 -2.1% |
| 2013 | $3,574 +14% | $248,600 +8.8% |
| 2012 | $3,134 | $228,500 -11.3% |
| 2011 | $3,134 +1.8% | $257,600 -14.1% |
| 2010 | $3,078 +8.2% | $299,800 |
| 2009 | $2,846 +4.7% | -- |
| 2008 | $2,718 +3.3% | -- |
| 2007 | $2,630 -5.3% | -- |
| 2006 | $2,778 +5.3% | -- |
| 2005 | $2,637 +4.4% | -- |
| 2004 | $2,525 | -- |
Find assessor info on the county website
Monthly payment
Est. payment
Payment breakdown
Explore the cost of this home by adjusting the details. Changes won't be saved.Climate risks
Neighborhood: 55128
Nearby schools
GreatSchools rating
- 7/10Castle Elementary SchoolGrades: PK-5Distance: 0.8 mi
- 3/10John Glenn Middle SchoolGrades: 6-8Distance: 3 mi
- NASpecial Education EsyGrades: K-12Distance: 1 mi
- $443,1004 bd3 ba1.8k sqft5509 Golfview Ave N, Oakdale, MN 55128Off Market
- $410,3003 bd2 ba1.9k sqft5497 Golfview Ave N, Oakdale, MN 55128Off Market
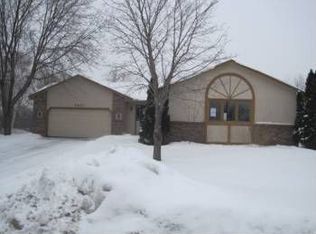
- $455,9005 bd3 ba1.6k sqft5517 Golfview Ave N, Oakdale, MN 55128Off Market
- $404,1002 bd2 ba1.2k sqft5493 Golfview Ave N, Oakdale, MN 55128Off Market
- $392,6003 bd2 ba1.6k sqft5504 Golfview Ave N, Oakdale, MN 55128Off Market
- $463,0004 bd3 ba2.2k sqft5498 Golfview Pl N, Oakdale, MN 55128Sold
- $397,1003 bd2 ba1.7k sqft5514 Golfview Ave N, Oakdale, MN 55128Off Market
- $511,0004 bd2 ba3.1k sqft5527 Golfview Ave N, Oakdale, MN 55128Off Market
A local agent can set up tours, give advice and negotiate with sellers.
Similar homes
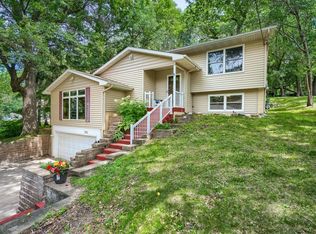
- $375,0004 bd2 ba1.9k sqft6937 Stillwater Blvd N, Saint Paul, MN 55128For Sale

 MLS ID #7108158, Timothy Hanson, Bridge Realty, LLC. NorthstarMLS as distributed by MLS GRID
 - $410,0004 bd2 ba2.3k sqft280 Glenmar Ave, Saint Paul, MN 55115For Sale
 MLS ID #7094721, Kelly B. Hauch, Edina Realty, Inc.. NorthstarMLS as distributed by MLS GRID
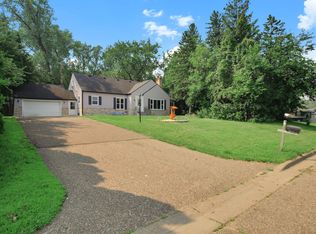
 - $489,9004 bd5 ba3k sqft770 Viking Dr E, Maplewood, MN 55117For Sale
 MLS ID #7087113, Yer Yang, eXp Realty. NorthstarMLS as distributed by MLS GRID
 - $543,3815 bd4 ba2.8k sqft3381 Delano Dr, Stillwater, MN 55082For SaleMLS ID #7111415, MaryAnn Hall, Keller Williams Select Realty. NorthstarMLS as distributed by MLS GRID
- $479,9004 bd3 ba2.7k sqft9445 Hillingdon Rd, Woodbury, MN 55125For SaleMLS ID #7095666, Paul C. Carlson, GRI, Coldwell Banker Realty. NorthstarMLS as distributed by MLS GRID
- $375,0004 bd4 ba3k sqft7018 15th St N, Oakdale, MN 55128For SaleMLS ID #7065126, Eric Alsides, eXp Realty. NorthstarMLS as distributed by MLS GRID
- $474,9005 bd3 ba2.9k sqft9200 Harkness Ave S, Cottage Grove, MN 55016For SaleMLS ID #7107900, Ker Vang, Creative Results. NorthstarMLS as distributed by MLS GRID
- $475,0005 bd3 ba3.2k sqft3104 Silver Lake Rd NE, Minneapolis, MN 55418For SaleMLS ID #7107862, David J Doran, eXp Realty. NorthstarMLS as distributed by MLS GRID
- $499,9004 bd3 ba1.8k sqft8284 Ashford Rd, Woodbury, MN 55125For SaleMLS ID #7099740, John Lockner, RE/MAX Results. NorthstarMLS as distributed by MLS GRID
- $400,0004 bd3 ba2.7k sqft1357 County Road H2 E, White Bear Township, MN 55110For SaleMLS ID #7104372, JP Will, LPT Realty. NorthstarMLS as distributed by MLS GRID
- $490,0004 bd3 ba2.3k sqft1790 Crestridge Ln, Eagan, MN 55122For SaleMLS ID #7093581, Kami M Gerald, Compass. NorthstarMLS as distributed by MLS GRID
- $465,0004 bd2 ba1.9k sqft3633 Windtree Dr, Eagan, MN 55123For SaleMLS ID #7104026, Rebecca L Solberg, eXp Realty. NorthstarMLS as distributed by MLS GRID
- $459,9004 bd3 ba3k sqft1219 15th St SE, Forest Lake, MN 55025For SaleMLS ID #7087379, Jayne A Hoaglund, RE/MAX Preferred. NorthstarMLS as distributed by MLS GRID
- $549,9004 bd3 ba2.7k sqft10196 Stony Creek Dr, Woodbury, MN 55129For SaleMLS ID #7098836, Tina Lockner, RE/MAX Results. NorthstarMLS as distributed by MLS GRID
- $499,9006 bd4 ba3.8k sqft356 Arlington Ave W, Saint Paul, MN 55117For SaleMLS ID #7104528, Jason Frey, Weichert, Realtors-Advantage. NorthstarMLS as distributed by MLS GRID
- $509,9004 bd2 ba2.3k sqft3101 Armour Ter, Saint Anthony, MN 55418For SaleMLS ID #7099082, Van-Ha T Nguyen, Keystone Realty MN. NorthstarMLS as distributed by MLS GRID
- $489,9004 bd2 ba2.1k sqft6625 White Birch Ct, Lino Lakes, MN 55014For SaleMLS ID #7072485, Rob Paulno, Elite Realty Minnesota. NorthstarMLS as distributed by MLS GRID
- $449,9005 bd2 ba2.1k sqft4320 Culver Rd, Golden Valley, MN 55422For SaleMLS ID #7103460, Lauren Mae Robertson, Financially Free, LLC. NorthstarMLS as distributed by MLS GRID
- $370,0003 bd2 ba1.8k sqft2210 Matterhorn Ln, Saint Paul, MN 55119For SaleMLS ID #7110713, Wendie Taylor, Edina Realty, Inc.. NorthstarMLS as distributed by MLS GRID
- $435,0004 bd3 ba1.9k sqft4798 Ethan Trl N, Hugo, MN 55038For SaleMLS ID #7097883, Brandon Sigette, Real Broker, LLC. NorthstarMLS as distributed by MLS GRID
