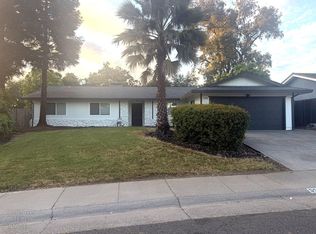
* This home is filled with many memories in a well-established neighborhood. Come and find yourself creating new memories. The home is located on the corner of a court with 9 homes. This home has 4 bedrooms & 2 1/2 baths. Two bathrooms have been updated. New paint throughout. New carpet in some of the rooms, and newer carpet throughout. There is a 1/2 bath on the main floor. Main bedroom with ensuite is on main floor. Home has a large living room with fireplace. Family room is off the kitchen. There is a laundry closet on the main floor. Upstairs hosts 3 bedrooms and one bathroom. Updated windows upstairs. Updated sliding door in family room. Family room sliding door, opens onto a covered patio and spacious tiered backyard. Home has been professionally cleaned, chimney professionally cleaned, roof inspected and needed repairs completed. New fencing all around the backyard. Home offers a 3-car garage. Centrally located to schools, shopping and dining. All appliances stay with the property. *
Closed
$562,000
5501 Hammond Ct, Citrus Heights, CA 95621
4beds
2,014sqft
Single Family Residence
Built in 1973
10,454 Square Feet Lot
$560,700 Zestimate®
$279/sqft
$2,760 Estimated rent
Home value
$560,700
$510,000 - $617,000
$2,760/mo
Zestimate® history
Owner options
List your home for rent
$2,760/mo
Rent Zestimate®
Find your next renter with Zillow Rental Manager. Plus, with online applications, you can quickly screen prospective tenants – for free.
$2,760/mo
Rent Zestimate®
Refinance and save
$3,811/mo
Est. payment
Refinancing to a lower rate could help reduce your monthly payments and save thousands over the life of the loan.
$3,811/mo
Est. payment
Explore your selling options
Work with a Zillow partner agent
Leverage their expertise and Zillow's premium Showcase listings to get your home seen by more buyers.
Get startedList with your own agent
Get your home in front of millions of buyers by listing it on Zillow.
Learn how to do itSell it yourself
Take full control of how buyers see your home on Zillow by listing For Sale by Owner (FSBO).
List your homeWhat's special
Spacious tiered backyardNew paintNew carpetUpdated windowsNew fencingCorner of a courtCovered patio
Zillow last checked:
Listing updated:
Listed by:
Shelleylee Goold DRE #01975728 916-792-3508,
Massey Advantage Inc.
Bought with:
Mark Haynes, DRE #01337206
Compass
Source: MetroList Services of CA,MLS#: 225011260Originating MLS: MetroList Services, Inc.
Facts & features
Interior
Bedrooms & bathrooms
- Bedrooms: 4
- Bathrooms: 3
- Full bathrooms: 2
- Partial bathrooms: 1
Rooms
- Room types: Laundry
Primary bedroom
- Features: Closet, Ground Floor
Primary bathroom
- Features: Shower Stall(s), Window
Dining room
- Features: Formal Area
Kitchen
- Features: Pantry Cabinet, Pantry Closet, Kitchen/Family Combo, Laminate Counters
Heating
- Central
Cooling
- Central Air
Appliances
- Included: Built-In Electric Range, Gas Water Heater, Dishwasher, Disposal, Microwave, Plumbed For Ice Maker, Free-Standing Electric Oven, Free-Standing Electric Range, Dryer, Washer
- Laundry: Laundry Room, Laundry Closet, Inside
Features
- Flooring: Carpet, Laminate, Linoleum, Tile, Vinyl
- Number of fireplaces: 1
- Fireplace features: Brick, Living Room, Outside, Gas Log
Interior area
- Total structure area: 0
- Total interior livable area: 2,014 sqft
Property
Parking
- Total spaces: 3
- Parking features: Attached, Garage Door Opener, Garage Faces Side
- Attached garage spaces: 3
Features
- Levels: Two
- Stories: 2
- Fencing: Back Yard,Wood,Fenced
Lot
- Size: 10,454 Square Feet
- Features: Auto Sprinkler F&R, Corner Lot, Court
- Topography: Level,Level
Details
- Parcel number: 23203510100000
- Zoning: RD5
- Special conditions: Standard
Construction
Type & style
- Home type: SingleFamily
- Architectural style: Mid-Century,Traditional
- Property subtype: Single Family Residence
Materials
- Frame, Wood
- Foundation: Slab
- Roof: Shingle,Composition
Condition
- Year built: 1973
Utilities & green energy
- Electric: 220 Volts, 220 Volts in Laundry, Other
- Sewer: Public Sewer
- Water: Public
- Utilities for property: Cable Available, Public, Electric, Internet Available, Natural Gas Connected
Community & HOA
Community
- Subdivision: Cambridge Heights 03
Location
- Region: Citrus Heights
Financial & listing details
- Price per square foot: $279/sqft
- Tax assessed value: $120,119
- Price range: $562K - $562K
- Date on market: 9/20/2026
- Road surface type: Asphalt, Paved, Paved Sidewalk
Price history
| Date | Event | Price |
|---|---|---|
| 3/20/2026 | Sold | $562,000-4.7%$279/sqft |
Source: MetroList Services of CA #225011260 Report a problem | ||
| 2/20/2026 | Pending sale | $589,900$293/sqft |
Source: MetroList Services of CA #225011260 Report a problem | ||
| 1/30/2026 | Price change | $589,900-1.5%$293/sqft |
Source: MetroList Services of CA #225011260 Report a problem | ||
| 1/6/2026 | Listed for sale | $599,000$297/sqft |
Source: MetroList Services of CA #225011260 Report a problem | ||
| 10/8/2025 | Listing removed | $599,000$297/sqft |
Source: MetroList Services of CA #225011260 Report a problem | ||
| 8/13/2025 | Price change | $599,000-2.6%$297/sqft |
Source: MetroList Services of CA #225011260 Report a problem | ||
| 7/9/2025 | Price change | $615,000-0.8%$305/sqft |
Source: MetroList Services of CA #225011260 Report a problem | ||
| 4/22/2025 | Price change | $620,000-0.8%$308/sqft |
Source: MetroList Services of CA #225011260 Report a problem | ||
| 3/21/2025 | Price change | $625,000-0.8%$310/sqft |
Source: MetroList Services of CA #225011260 Report a problem | ||
| 2/26/2025 | Listed for sale | $630,000$313/sqft |
Source: MetroList Services of CA #225011260 Report a problem | ||
Public tax history
| Year | Property taxes | Tax assessment |
|---|---|---|
| 2026 | -- | $120,119 +2% |
| 2025 | $1,328 +1.1% | $117,764 +2% |
| 2024 | $1,314 +2.7% | $115,456 +2% |
| 2023 | $1,279 +0.6% | $113,193 +2% |
| 2022 | $1,271 +1.8% | $110,974 +2% |
| 2021 | $1,248 +2% | $108,799 +1% |
| 2020 | $1,224 +2.2% | $107,685 +2% |
| 2019 | $1,198 +1.3% | $105,575 +2% |
| 2018 | $1,183 +1.1% | $103,509 +2% |
| 2017 | $1,170 +7.2% | $101,480 +2% |
| 2016 | $1,092 +4.1% | $99,491 +1.5% |
| 2015 | $1,048 | $97,998 +2% |
| 2014 | $1,048 | $96,079 +0.5% |
| 2013 | -- | $95,646 +2% |
| 2012 | -- | $93,771 +2% |
| 2011 | -- | $91,933 +0.8% |
| 2010 | -- | $91,247 +1.8% |
| 2008 | -- | $89,673 +2% |
| 2007 | -- | $87,916 +2% |
| 2006 | -- | $86,193 +2% |
| 2005 | -- | $84,504 +2% |
| 2004 | -- | $82,848 +1.9% |
| 2003 | -- | $81,330 +2% |
| 2002 | -- | $79,737 +2% |
| 2001 | -- | $78,175 +2% |
| 2000 | -- | $76,643 |
Find assessor info on the county website
Neighborhood: Park Oaks
Nearby homes
- $482,9003 bd2 ba1.3k sqft7119 Linda Sue Way, Fair Oaks, CA 95628Off Market
- $600,0003 bd2 ba1.7k sqft5505 Hammond Ct, Citrus Heights, CA 95621Sold
- $549,2005 bd2 ba1.9k sqft5500 Hammond Ct, Citrus Heights, CA 95621Off Market
- $406,7003 bd1 ba1k sqft7113 Linda Sue Way, Fair Oaks, CA 95628Off Market

- $634,6004 bd3 ba2k sqft5509 Hammond Ct, Citrus Heights, CA 95621Off Market
- $449,7003 bd2 ba1.3k sqft7128 Linda Sue Way, Citrus Heights, CA 95621Off Market
- $547,1005 bd3 ba2.5k sqft7134 Linda Sue Way, Citrus Heights, CA 95621Off Market
- $509,3004 bd2 ba1.5k sqft7107 Linda Sue Way, Fair Oaks, CA 95628Off Market
Nearby schools
GreatSchools rating
- 4/10Charles Peck Elementary SchoolGrades: K-5Distance: 1.1 mi
- 4/10Will Rogers Middle SchoolGrades: 6-8Distance: 1 mi
- 3/10San Juan High SchoolGrades: 9-12Distance: 1.1 mi
Get a cash offer in 3 minutes
Find out how much your home could sell for in as little as 3 minutes with a no-obligation cash offer.
Estimated market value
$560,700
Get a cash offer in 3 minutes
Find out how much your home could sell for in as little as 3 minutes with a no-obligation cash offer.
Estimated market value
$560,700
- California
- Sacramento County
- Citrus Heights
- 95621
- Park Oaks
- 5501 Hammond Ct
