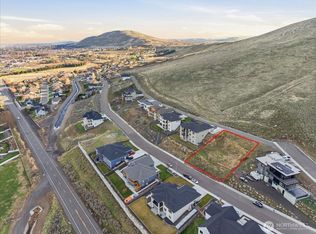
MLS# 277296 Experience the Ultimate in Luxury Living – Nothing Short of Spectacular! Revel in the breathtaking scenic views and prime location, enhanced by elegant designer finishes and masterful craftsmanship, brought to you by Peake Homes! Abundant square footage provides the ideal setting for comfortable and spacious living. 5 bedrooms, 3 living areas, 3.5 bathrooms, 3 car garage with an additional storage garage. This unique masterpiece features 8’ premium interior doors & hardwood flooring on main level, 5” baseboards, 12’ ceilings in main living area, sophisticated lighting, upgraded hardware & plumbing fixtures, oversized windows allowing a myriad of natural light, all throughout. Floor to ceiling fully tiled gas fireplace in main living area with wood beams & soaring views. A designer kitchen with high-end KitchenAid appliances, extensive kitchen island, luxury quartz countertops, 6-burner gas range w/ elegant vent hood, double oven. Breathtaking primary suite & ensuite with its own custom designed 85 sqft fully glassed wet-room w/ dual shower heads, soaker tub and designer selected finishes, truly creating a lavish spa feel. Two additional bedrooms on main level each boasting their own vanity & walk-in closet. Three staggering levels all with expansive views and oversized sliders. The lower level also features its very own garage for easy storage of lawn/gardening supplies plus additional space for a shop area, extra storage…. you name it. Located in the prestigious community of The Ridge at Candy Mountain, where you can enjoy peace & tranquility, yet be so close to fantastic amenities, hiking trails and convenient freeway access. Ask about lender incentives!
Sold for $950,000
Zillow last checked:
Listing updated:
Bought with:
Kristie Baker, 136718
HomeSmart Elite Brokers
Source: PACMLS as distributed by MLS GRID,MLS#: 277296
Price history
| Date | Event | Price |
|---|---|---|
| 10/21/2024 | Sold | $950,000+5.6%$243/sqft |
Source:  PACMLS as distributed by MLS GRID #277296 Report a problem PACMLS as distributed by MLS GRID #277296 Report a problem | ||
| 7/9/2024 | Listed for sale | $899,900$230/sqft |
Source: PACMLS as distributed by MLS GRID #277296 Report a problem | ||
| 7/9/2024 | Listing removed | -- |
Source: PACMLS as distributed by MLS GRID #272171 Report a problem | ||
| 6/6/2024 | Price change | $899,900-5.2%$230/sqft |
Source: PACMLS as distributed by MLS GRID #272171 Report a problem | ||
| 5/14/2024 | Price change | $949,000-1.7%$242/sqft |
Source: PACMLS as distributed by MLS GRID #272171 Report a problem | ||
| 3/26/2024 | Price change | $965,000-1%$246/sqft |
Source: PACMLS as distributed by MLS GRID #272171 Report a problem | ||
| 10/31/2023 | Listed for sale | $975,000-2%$249/sqft |
Source: PACMLS as distributed by MLS GRID #272171 Report a problem | ||
| 10/30/2023 | Listing removed | -- |
Source: PACMLS as distributed by MLS GRID #267300 Report a problem | ||
| 9/15/2023 | Price change | $995,000-7.4%$254/sqft |
Source: PACMLS as distributed by MLS GRID #267300 Report a problem | ||
| 8/1/2023 | Price change | $1,075,000-4.4%$275/sqft |
Source: PACMLS as distributed by MLS GRID #267300 Report a problem | ||
| 5/9/2023 | Price change | $1,125,000+4.7%$287/sqft |
Source: PACMLS as distributed by MLS GRID #267300 Report a problem | ||
| 3/15/2023 | Listed for sale | $1,074,000+28.3%$274/sqft |
Source: PACMLS as distributed by MLS GRID #267300 Report a problem | ||
| 8/19/2021 | Listing removed | -- |
Source: PACMLS as distributed by MLS GRID #252756 Report a problem | ||
| 6/12/2021 | Price change | $837,000+2.4%$214/sqft |
Source: PACMLS as distributed by MLS GRID #252756 Report a problem | ||
| 4/2/2021 | Listed for sale | $817,000$209/sqft |
Source: PACMLS as distributed by MLS GRID #252756 Report a problem | ||
Sell for more on Zillow
Get a Zillow Showcase℠ listing at no additional cost and you could sell for .
$1,022,500
2% more
+$20,450
With Zillow Showcase(estimated)
$1,042,950
