Skip main navigation
Off market
  • $486,300

    5501 Howard St, Omaha, NE 68106

    3beds
    1,715sqft
    SingleFamily
    Built in 1921
    6,448 Square Feet Lot
    $486,300 Zestimate®
    $284/sqft
    $2,883 Estimated rent

    Home value

    $486,300

    $452,000 - $525,000

    $2,883/mo

    Zestimate® history
    Loading
    Loading...

    Owner options

    List your home for rent

    $2,883/mo

    Rent Zestimate®

    Find your next renter with Zillow Rental Manager. Plus, with online applications, you can quickly screen prospective tenants – for free.

    Learn more

    $2,883/mo

    Rent Zestimate®

    Refinance and save

    $3,292/mo

    Est. payment

    Refinancing to a lower rate could help reduce your monthly payments and save thousands over the life of the loan.

    See today's rates

    $3,292/mo

    Est. payment

    Explore your selling options

    Work with a Zillow partner agent

    Leverage their expertise and Zillow's premium Showcase listings to get your home seen by more buyers.

    Get started

    List with your own agent

    Get your home in front of millions of buyers by listing it on Zillow.

    Learn how to do it

    Sell it yourself

    Take full control of how buyers see your home on Zillow by listing For Sale by Owner (FSBO).

    List your home

    What's special

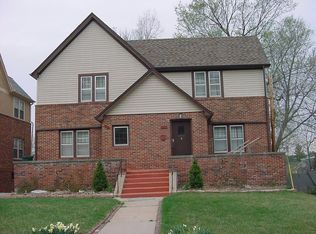
    (Buyer Agents Welcome) This newly renovated Dundee home is on a very large corner lot with a rare to find and newer side load detached 2.5 car garage. This is a wonderful home in the heart of Dundee. It was totally renovated in 2014 with all new electric wiring, lighting that includes dimmers and automatic timers and ceiling fans, all new plumbing fixtures, sewer, and water lines, new double pane e-glass windows, and newer HVAC. This house has been rebuilt like new construction. The refinished beautiful original oak hardwood floors with 8 inch wall base and 6 inch crown ceiling molding. A dream kitchen with a 48 inch commercial grade Wolf double griddle cooktop, built in Wolf oven and a built in Sub Zero fridge. There is a built in dishwasher, disposal and instant hot water tap, custom cabinets and granite countertops. All hardware is platinum throughout the home and in the period style. The home has 3 bathrooms including a hard to find Master bathroom, a large main bath upstairs and a large bath in the basement. The basement has a finished laundry room and bathroom and lots of storage. There is additional space with a large unfinished room with high ceilings and full size bedroom egress window in the basement (approximately 400 sq ft) not included with listed square footage. There is a large covered front porch and large covered back porch with ceiling fans and lower patio with original brick pavers from Leavenworth Street. The back yard is enclosed with wrought iron fencing complete with gravel area dog run. There are 2 fireplaces, one in the livingroom and one in the library / TV Room. The cozy library sitting area is midway up the main all hardwood staircase with floor to ceiling, custom, built in bookcases and wired for a wall mounted TV. Main Floor: Living Room, Dining Room, Kitchen, Walk Out Covered Back Patio, Covered Front Porch Second Floor: Master Bedroom, Bedroom 2, Bedroom 3, Main Bath, Master Bath, Family Room/Library Basement: Finished Laundry Room - with Sink, Finished Bathroom, Storage Room, Large unfinished full egress Room with high Ceilings.

    This property is off market, which means it's not currently listed for sale or rent on Zillow. This may be different from what's available on other websites or public sources.

    Facts & features

    Interior

    Bedrooms & bathrooms
    • Bedrooms: 3
    • Bathrooms: 3
    • Full bathrooms: 1
    • 3/4 bathrooms: 2
    Heating
    • Forced air, Gas
    Cooling
    • Central
    Appliances
    • Included: Dishwasher, Dryer, Garbage disposal, Microwave, Range / Oven, Refrigerator, Washer
    Features
    • Basement: Partially finished
    • Has fireplace: Yes
    Interior area
    • Total interior livable area: 1,715 sqft

    Property

    Parking
    • Total spaces: 3
    • Parking features: Garage - Detached
    Features
    • Exterior features: Other
    Lot
    • Size: 6,448 sqft
    Details
    • Parcel number: 2008540000

    Construction

    Type & style
    • Home type: SingleFamily
    Materials
    • Frame
    • Foundation: Concrete Block
    • Roof: Shake / Shingle
    Condition
    • Year built: 1921

    Community & neighborhood

    Location
    • Region: Omaha

    Price history

    DateEventPrice
    3/24/2021Listing removed--
    Source: Owner Report a problem
    4/24/2019Sold$314,000$183/sqft
    Source: Public Record Report a problem
    3/13/2019Price change$314,000-3.4%$183/sqft
    Source: Owner Report a problem
    2/24/2019Listed for sale$325,000$190/sqft
    Source: Owner Report a problem

    Public tax history

    YearProperty taxesTax assessment
    2025$6,718 +1.3%$401,800
    2024$6,631 -11.9%$401,800 +12.6%
    2023$7,528 -1.2%$356,800
    2022$7,616 +25.8%$356,800 +24.7%
    2021$6,056 -1.1%$286,100
    2020$6,125 +38.8%$286,100 +39.2%
    2019$4,413 -1%$205,500 -0.9%
    2018$4,459 +8.2%$207,400 -3.8%
    2017$4,122 $215,500 +12.2%
    2016$4,122 -1.1%$192,100 -2.4%
    2015$4,166 $196,800
    2014-- $196,800
    2013-- $196,800
    2012-- $196,800
    2011-- $196,800
    2009$4,038 $196,800
    2008-- $196,800 +26.2%
    2005-- $155,900 +52.5%
    2004-- $102,200

    Find assessor info on the county website

    Neighborhood: Dundee

    Nearby schools

    GreatSchools rating
    Get pre-qualified for a loan
    At Zillow Home Loans, we can pre-qualify you in as little as 5 minutes with no impact to your credit score.

    An equal housing lender. NMLS #10287.

    Sell for more on Zillow
    Get a Zillow Showcase℠ listing at no additional cost and you could sell for .
    $486,300
    2% more
    +$9,726
    With Zillow Showcase(estimated)
    $496,026