Back on market, NO FAULT OF SELLER. BRING YOUR VISION! Renovate to Suit. 9 Room Ranch Home Offers 3 Bedrooms 2 Full Baths on Main Level. Home is Affordably Priced Under Market Value To Compensate for the needed TLC. Enjoy Dining by the Warm Glow of the Cozy Fireplace in the Comfortable & Spacious Dining/Kitchen Combination. Double Doors off Dining area opens onto back Deck Overlooking a Side Patio and Large Backyard with Ample Space for Gardening or Entertaining. Nice Storage Building on Open Level Lot. The Partially Finished Basement includes 3 Bonus Rooms, 1 Featuring A Stunning Stone Fireplace. The Home Has 2 Hard Surface Driveways. 1 Leading to a 2 Car Garage & the Other Conveniently Located by Kitchen Door for Easy Grocery Unloading. Tax Amount is based on the 2025 Tax Value and the 2024 tax rate, as the 2025 tax rate will be set mid-summer. There is a 3rd Full Bath in Garage that is not counted in Sq ft. MUST SEE TO APPRECIATE POTENTIAL! Don't Let This One Get Away!
Sold for $246,000
$246,000
5501 Legare Dr, Winston Salem, NC 27105
3beds
2,295sqft
Stick/Site Built, Residential, Single Family Residence
Built in 1975
0.86 Acres Lot
$248,900 Zestimate®
$--/sqft
$1,961 Estimated rent
Home value
$248,900
$226,000 - $274,000
$1,961/mo
Zestimate® history
Owner options
List your home for rent
$1,961/mo
Rent Zestimate®
Find your next renter with Zillow Rental Manager. Plus, with online applications, you can quickly screen prospective tenants – for free.
$1,961/mo
Rent Zestimate®
Refinance and save
$1,574/mo
Est. payment
Refinancing to a lower rate could help reduce your monthly payments and save thousands over the life of the loan.
$1,574/mo
Est. payment
Explore your selling options
Work with a Zillow partner agent
Leverage their expertise and Zillow's premium Showcase listings to get your home seen by more buyers.
Get startedList with your own agent
Get your home in front of millions of buyers by listing it on Zillow.
Learn how to do itSell it yourself
Take full control of how buyers see your home on Zillow by listing For Sale by Owner (FSBO).
List your homeWhat's special
Stone fireplaceCozy fireplaceBack deckSide patioLarge backyardStorage building
Zillow last checked:
Listing updated:
Listed by:
Jerry Bradsher 336-416-4286,
Mays Realty
Bought with:
Michael A. Bochenski, 348662
Hometown Realtors Brokered by eXp Realty
Source: Triad MLS,MLS#: 1174798
Facts & features
Interior
Bedrooms & bathrooms
- Bedrooms: 3
- Bathrooms: 2
- Full bathrooms: 2
- Main level bathrooms: 2
Primary bedroom
- Level: Main
- Dimensions: 13.67 x 14.25
Bedroom 2
- Level: Main
- Dimensions: 12.92 x 9.83
Bedroom 3
- Level: Main
- Dimensions: 13.25 x 10.92
Bonus room
- Level: Basement
- Dimensions: 13.33 x 9.67
Bonus room
- Level: Basement
- Dimensions: 26.92 x 12.58
Bonus room
- Level: Basement
- Dimensions: 11.58 x 10.75
Dining room
- Level: Main
- Dimensions: 16.83 x 13.17
Entry
- Level: Main
- Dimensions: 5.92 x 5.92
Kitchen
- Level: Main
- Dimensions: 10.25 x 12.25
Living room
- Level: Main
- Dimensions: 17.92 x 13.33
Heating
- Heat Pump, Electric
Cooling
- Central Air
Appliances
- Included: Oven, Cooktop, Dishwasher, Electric Water Heater
- Laundry: Dryer Connection, Washer Hookup
Features
- Built-in Features
- Flooring: Carpet, Tile, Vinyl
- Basement: Partially Finished, Basement
- Attic: Access Only
- Number of fireplaces: 2
- Fireplace features: Basement, Dining Room
Interior area
- Total structure area: 3,164
- Total interior livable area: 2,295 sqft
- Finished area above ground: 1,582
- Finished area below ground: 713
Property
Parking
- Total spaces: 2
- Parking features: Driveway, Garage, Basement, Garage Faces Side
- Attached garage spaces: 2
- Has uncovered spaces: Yes
Features
- Levels: One
- Stories: 1
- Pool features: None
- Fencing: None
Lot
- Size: 0.86 Acres
- Dimensions: 323' x 116' x 323' x 116
- Features: City Lot, Subdivided, Not in Flood Zone, Subdivision
Details
- Additional structures: Storage
- Parcel number: 6838045674
- Zoning: RS9
- Special conditions: Owner Sale
Construction
Type & style
- Home type: SingleFamily
- Architectural style: Ranch
- Property subtype: Stick/Site Built, Residential, Single Family Residence
Materials
- Brick
Condition
- Year built: 1975
Utilities & green energy
- Sewer: Public Sewer
- Water: Public
Community & HOA
Community
- Security: Security System
- Subdivision: Country Club Annex
HOA
- Has HOA: No
Location
- Region: Winston Salem
Financial & listing details
- Tax assessed value: $200,900
- Annual tax amount: $1,978
- Date on market: 3/27/2025
- Cumulative days on market: 57 days
- Listing agreement: Exclusive Right To Sell
- Listing terms: Cash,Conventional
Price history
| Date | Event | Price |
|---|---|---|
| 6/11/2025 | Sold | $246,000-1.6% |
Source:  Triad MLS #1174798 Report a problem Triad MLS #1174798 Report a problem | ||
| 5/23/2025 | Pending sale | $250,000 |
Source: Triad MLS #1174798 Report a problem | ||
| 4/23/2025 | Listed for sale | $250,000 |
Source: Triad MLS #1174798 Report a problem | ||
| 4/3/2025 | Pending sale | $250,000 |
Source: Triad MLS #1174798 Report a problem | ||
| 3/27/2025 | Listed for sale | $250,000+59.2% |
Source: Triad MLS #1174798 Report a problem | ||
| 1/6/2025 | Sold | $157,000+36.5%$68/sqft |
Source: Public Record Report a problem | ||
| 5/8/2015 | Sold | $115,000-6.5% |
Source: Triad MLS #750099 Report a problem | ||
| 3/25/2015 | Pending sale | $123,000$54/sqft |
Source: Berkshire Hathaway HomeServices Carolinas Realty #750099 Report a problem | ||
| 3/24/2015 | Listed for sale | $123,000$54/sqft |
Source: Berkshire Hathaway HomeServices Carolinas Realty #750099 Report a problem | ||
Public tax history
| Year | Property taxes | Tax assessment |
|---|---|---|
| 2025 | $2,214 +12% | $200,900 +42.5% |
| 2024 | $1,978 +4.8% | $141,000 |
| 2023 | $1,888 +1.9% | $141,000 |
| 2022 | $1,852 +1.8% | $141,000 |
| 2021 | $1,819 +23.5% | $141,000 +32.1% |
| 2020 | $1,473 -0.7% | $106,700 |
| 2019 | $1,484 +5.3% | $106,700 |
| 2018 | $1,409 | $106,700 -6.4% |
| 2016 | $1,409 -4.6% | $114,043 |
| 2015 | $1,477 +3.1% | $114,043 |
| 2014 | $1,433 | $114,043 |
| 2013 | -- | $114,043 -22.2% |
| 2012 | -- | $146,505 |
| 2011 | -- | $146,505 |
| 2010 | -- | $146,505 |
| 2009 | -- | $146,505 |
| 2008 | -- | -- |
| 2007 | -- | $131,058 |
| 2006 | -- | $131,058 |
| 2005 | -- | $131,058 +24.6% |
| 2004 | -- | $105,183 +1.7% |
| 2003 | -- | $103,383 |
| 2002 | -- | $103,383 |
| 2001 | -- | $103,383 +11.7% |
| 2000 | -- | $92,550 |
Find assessor info on the county website
Neighborhood: Pinebrook Country Club
Nearby homes
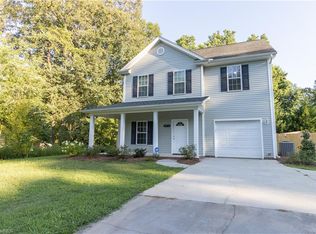
- $257,7004 bd3 ba1.5k sqft5471 Legare Dr, Winston Salem, NC 27105Off Market
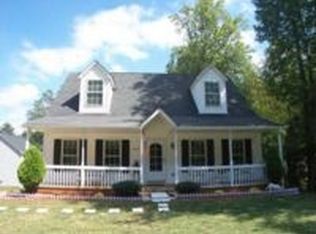
- $249,0003 bd2 ba1.5k sqft4355 Whittier Rd, Winston Salem, NC 27105Off Market
- $200,0003 bd3 ba3.6k sqft5521 Legare Dr, Winston Salem, NC 27105Sold
- $258,4004 bd2 ba1.5k sqft5451 Legare Dr, Winston Salem, NC 27105Off Market
- $252,2003 bd2 ba1.9k sqft4345 Whittier Rd, Winston Salem, NC 27105Off Market
- $225,6004 bd2 ba1.3k sqft5500 Legare Dr, Winston Salem, NC 27105Off Market
- $268,5003 bd1 ba2.1k sqft4405 Whittier Rd, Winston Salem, NC 27105Off Market
- $334,9004 bd3 ba2.7k sqft5510 Legare Dr, Winston Salem, NC 27105Off Market
Nearby schools
GreatSchools rating
- 6/10Mineral Springs ElementaryGrades: PK-5Distance: 1.5 mi
- 1/10Mineral Springs MiddleGrades: 6-8Distance: 1.6 mi
- 3/10Carver HighGrades: 9-12Distance: 3.7 mi
Get a cash offer in 3 minutes
Find out how much your home could sell for in as little as 3 minutes with a no-obligation cash offer.
Estimated market value
$248,900
Get a cash offer in 3 minutes
Find out how much your home could sell for in as little as 3 minutes with a no-obligation cash offer.
Estimated market value
$248,900
Nearby cities
Nearby neighborhoods
Nearby zip codes
Other Winston-Salem Topics
