Private Pool + Golf Course Views in Silverthorn | Now Offered at New Price
This stand-alone Palmwood-built villa offers a rare combination of a screened private pool, golf course setting, gas fireplace, gas range, and major recent updates, delivering an easy, low-maintenance Florida lifestyle.
Inside, the home features 2 bedrooms plus a flexible office/den (optional 3rd bedroom), 2 bathrooms, and a 2-car garage with approximately 1,804 living square feet. The open living and dining areas are filled with natural light and anchored by a cozy gas fireplace, creating a warm and inviting central gathering space. The kitchen includes white raised-panel cabinetry, neutral Corian countertops, stainless steel appliances, a breakfast nook, and the added benefit of a gas range--an uncommon feature in this community.
The spacious primary suite offers direct access to the pool and lanai through sliding glass doors, along with a large walk-in closet and an en-suite bath featuring dual sinks, a garden tub, and a separate step-in shower. The flexible office or den with a walk-in closet can easily function as a third bedroom, guest space, or dedicated home office.
Outdoor living is designed for both relaxation and entertaining, with a screened lanai and private pool overlooking the 14th hole of Silverthorn Golf Course, providing peaceful golf course views and added privacy with no immediate rear neighbors.
Important updates include a new HVAC system in 2025, roof replacement in 2020, and two solar attic fans installed in 2015.
Villa HOA dues on Legend Hills Lane include upgraded cable with DVR service, high-speed internet, full landscaping and irrigation maintenance, mulching, exterior painting, and access to Silverthorn's resort-style amenities.
Conveniently located near shopping, dining, and the Suncoast Parkway for easy access to Tampa and Tampa International Airport. ZIP code 34609 may reflect Spring Hill or Brooksville.
With its private pool, golf course setting overlooking the 14th hole, rare gas features, and major updates already completed, this Silverthorn villa presents a compelling opportunity for low-maintenance living in one of the area's most sought-after gated golf communities.
For sale
$338,900
5501 Legend Hills Ln, Spring Hill, FL 34609
3beds
1,804sqft
Single Family Residence
Built in 2001
4,356 Square Feet Lot
$324,300 Zestimate®
$188/sqft
$383/mo HOA
What's special
Golf course settingScreened private poolGas fireplaceCozy gas fireplaceScreened lanaiGas rangePeaceful golf course views
- 80 days
- 306
- 18
Zillow last checked:
Listing updated:
Listed by:
Tina Schneegas, P.A. 352-279-1238,
Century 21 Alliance Realty
Source: HCMLS,MLS#: 2260228
Facts & features
Interior
Bedrooms & bathrooms
- Bedrooms: 3
- Bathrooms: 2
- Full bathrooms: 2
Primary bedroom
- Description: Primary Bedroom
- Area: 224
- Dimensions: 14x16
Bedroom 2
- Description: Bedroom 2
- Area: 110
- Dimensions: 10x11
Great room
- Description: Great Room/Dining Room Combined
- Area: 456
- Dimensions: 19x24
Other
- Description: Flex/Office/Bedroom 3/Walk-In Closet
- Area: 140
- Dimensions: 14x10
Heating
- Central
Cooling
- Central Air
Appliances
- Included: Dishwasher, Disposal, Dryer, Gas Range, Gas Water Heater, Microwave
- Laundry: Gas Dryer Hookup, In Unit, Sink, Washer Hookup
Features
- Breakfast Nook, Ceiling Fan(s), Double Vanity, Open Floorplan, Primary Bathroom -Tub with Separate Shower, Smart Thermostat, Split Bedrooms, Walk-In Closet(s)
- Flooring: Carpet, Tile, Vinyl
- Number of fireplaces: 1
- Fireplace features: Gas
Interior area
- Total structure area: 1,804
- Total interior livable area: 1,804 sqft
Property
Parking
- Total spaces: 2
- Parking features: Attached, Garage, Garage Door Opener
- Attached garage spaces: 2
Features
- Levels: One
- Stories: 1
- Patio & porch: Covered, Porch, Screened
- Has private pool: Yes
- Pool features: In Ground, Screen Enclosure, Waterfall
- Has view: Yes
- View description: Golf Course
Lot
- Size: 4,356 Square Feet
- Features: On Golf Course, Sprinklers In Front, Sprinklers In Rear
Details
- Parcel number: R02 223 18 3495 0000 1790
- Zoning: PDP
- Zoning description: PUD
- Special conditions: Standard
Construction
Type & style
- Home type: SingleFamily
- Architectural style: Ranch
- Property subtype: Single Family Residence
Materials
- Block, Stucco
- Roof: Shingle
Condition
- New construction: No
- Year built: 2001
Utilities & green energy
- Sewer: Public Sewer
- Water: Public
- Utilities for property: Cable Connected, Electricity Connected, Natural Gas Not Available, Sewer Connected, Water Connected, Propane
Community & HOA
Community
- Security: Gated with Guard
- Subdivision: Silverthorn
HOA
- Has HOA: Yes
- Amenities included: Basketball Court, Cable TV, Clubhouse, Fitness Center, Gated, Golf Course, Pickleball, Playground, Security, Tennis Court(s)
- Services included: Cable TV, Internet, Security
- HOA fee: $383 monthly
Location
- Region: Spring Hill
Financial & listing details
- Price per square foot: $188/sqft
- Tax assessed value: $308,629
- Annual tax amount: $2,433
- Date on market: 7/17/2026
- Listing terms: Cash,Conventional,FHA,VA Loan
- Electric utility on property: Yes
- Road surface type: Paved
Estimated market value
$324,300
$308,000 - $341,000
$2,222/mo
Price history
| Date | Event | Price |
|---|---|---|
| 7/17/2026 | Listed for sale | $338,900$188/sqft |
Source:  HCMLS #2260228 Report a problem HCMLS #2260228 Report a problem | ||
| 7/11/2026 | Listing removed | $338,900$188/sqft |
Source: HCMLS #2257434 Report a problem | ||
| 4/9/2026 | Price change | $338,900-1.7%$188/sqft |
Source: HCMLS #2257434 Report a problem | ||
| 2/19/2026 | Price change | $344,900-2.8%$191/sqft |
Source: HCMLS #2257434 Report a problem | ||
| 1/13/2026 | Listed for sale | $354,900+859.2%$197/sqft |
Source: HCMLS #2257434 Report a problem | ||
| 11/21/2000 | Sold | $37,000$21/sqft |
Source: Public Record Report a problem | ||
Public tax history
| Year | Property taxes | Tax assessment |
|---|---|---|
| 2025 | $2,433 -0.1% | $170,957 +2.9% |
| 2024 | $2,436 +3.4% | $166,139 +3% |
| 2023 | $2,354 +4% | $161,300 +3% |
| 2022 | $2,264 -0.4% | $156,602 +3% |
| 2021 | $2,273 +6.9% | $152,041 +1.4% |
| 2020 | $2,126 | $149,942 +2.3% |
| 2019 | -- | $146,571 +1.9% |
| 2018 | $1,601 -18.4% | $143,838 +2.1% |
| 2017 | $1,961 | $140,880 +2.1% |
| 2016 | $1,961 +3.2% | $137,982 +0.7% |
| 2015 | $1,900 +1.1% | $137,023 +0.8% |
| 2014 | $1,880 +22.5% | $135,936 +1.5% |
| 2013 | $1,535 +3.9% | $133,927 -0.1% |
| 2012 | $1,477 +1.1% | $134,101 -0.1% |
| 2011 | $1,461 | $134,275 -12.5% |
| 2010 | -- | $153,436 -3.1% |
| 2009 | $1,820 -2% | $158,345 +0.1% |
| 2008 | $1,857 -14.6% | $158,187 +5.6% |
| 2006 | $2,176 | $149,834 +3% |
| 2005 | -- | $145,470 +3% |
| 2004 | $2,190 +0.7% | $141,233 +1.9% |
| 2003 | $2,175 +2.6% | $138,600 +2.4% |
| 2002 | $2,120 +243.9% | $135,352 +316.5% |
| 2001 | $616 +20.4% | $32,501 +22.3% |
| 2000 | $512 | $26,580 |
Find assessor info on the county website
Monthly payment
Est. payment
Payment breakdown
Explore the cost of this home by adjusting the details. Changes won't be saved.Climate risks
Neighborhood: Silverthorn
Nearby schools
Schools provided by the listing agent
- Elementary: Pine Grove
- Middle: West Hernando
- High: Hernando
Source: HCMLS. This data may not be complete. We recommend contacting the local school district to confirm school assignments for this home.
Similar homes
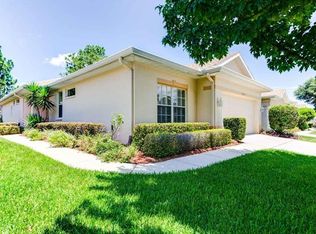
- $309,9004 bd2 ba1.9k sqft5125 Ayrshire Dr, Spring Hill, FL 34609For Sale
 MLS ID #2261195, Patricia A. Bolin, Century 21 Alliance Realty. HCMLS
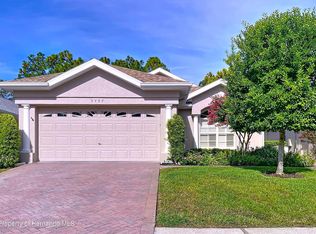
 - $354,9004 bd2 ba2.1k sqft14056 Leybourne Way, Spring Hill, FL 34609For Sale
 MLS ID #2260925, Jacqueline M. King, Keller Williams-Elite Partners. HCMLS
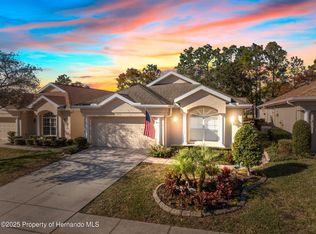
 - $350,0003 bd2 ba1.9k sqft3365 Indian River St, Spring Hill, FL 34609For Sale
 MLS ID #2257785, Yvonne Levandowski, Bridge Point Business Real Est. HCMLS
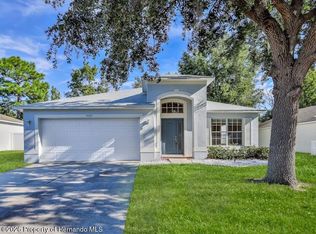
 - $309,0003 bd2 ba1.9k sqft14425 Sterling Run, Spring Hill, FL 34609For Sale
 MLS ID #2259735, Jocelyn Jane Merritt, Homan Realty Group Inc. HCMLS
