This is the kind of home that just feels right the moment you pull up—inviting, well cared for, and designed for easy Florida living. Situated on an oversized .27-acre corner lot, this beautifully maintained 3-bedroom, 2-bath home offers the perfect blend of indoor comfort and outdoor living. Step inside to a bright, open floor plan with vaulted ceilings, creating an airy, inviting atmosphere. So many upgrades to mention crown molding, plantation shutters, light fixtures, granite countertops in Kitchen and bathrooms. The main living areas feature luxury vinyl plank and tile flooring, with a clean and modern feel. The kitchen is both functional and elegant, complete with stainless steel appliances and seamless flow into the living and dining spaces—ideal for entertaining. The primary suite is a true retreat, featuring dual closets and a beautifully finished en-suite bath with elegant tile work, a soaking tub, and a separate walk-in shower. With direct access to the pool, it’s designed for effortless Florida living. Step outside to your screened-in private pool with stone pavers, surrounded by a fully fenced white vinyl yard and lush landscaping—perfect for relaxing, hosting, or enjoying quiet evenings at home. Even the garage is retreat with tile flooring and screened in door perfect for overlooking the beautiful curb appeal in the shade on a summer day. Located just minutes from Champions Gate and Reunion Resort & Golf Club, with easy access to major highways, shopping, dining, and Central Florida’s top attractions, this home offers both convenience and a lifestyle buyers are searching for. Well cared for, beautifully presented, and perfectly located—this is the one to see.
Sold for $400,000
$400,000
5501 LOMA VISTA DRIVE E, DAVENPORT, FL 33896
3beds
1,426sqft
Single Family Residence
Built in 1992
0.27 Acres Lot
$400,400 Zestimate®
$281/sqft
$2,240 Estimated rent
Home value
$400,400
$368,000 - $436,000
$2,240/mo
Zestimate® history
Owner options
List your home for rent
$2,240/mo
Rent Zestimate®
Find your next renter with Zillow Rental Manager. Plus, with online applications, you can quickly screen prospective tenants – for free.
$2,240/mo
Rent Zestimate®
Refinance and save
$2,768/mo
Est. payment
Refinancing to a lower rate could help reduce your monthly payments and save thousands over the life of the loan.
$2,768/mo
Est. payment
Explore your selling options
Work with a Zillow partner agent
Leverage their expertise and Zillow's premium Showcase listings to get your home seen by more buyers.
Get startedList with your own agent
Get your home in front of millions of buyers by listing it on Zillow.
Learn how to do itSell it yourself
Take full control of how buyers see your home on Zillow by listing For Sale by Owner (FSBO).
List your homeWhat's special
Beautifully finished en-suite bathAiry inviting atmosphereBeautiful curb appealClean and modern feelElegant tile workSoaking tubPlantation shutters
Zillow last checked:
Listing updated:
Listed by:
Tyler Labod 407-490-5289,
REAL BROKER, LLC 855-450-0442
Bought with:
Abby Nelson, 3092147
RE/MAX 200 REALTY
Source: Stellar MLS,MLS#: O6393097 Originating MLS: Orlando Regional
Originating MLS: Orlando Regional
Facts & features
Interior
Bedrooms & bathrooms
- Bedrooms: 3
- Bathrooms: 2
- Full bathrooms: 2
Primary bedroom
- Features: Ceiling Fan(s), En Suite Bathroom, Dual Closets
- Level: First
- Area: 194.3 Square Feet
- Dimensions: 14.5x13.4
Bedroom 2
- Features: Ceiling Fan(s), Built-in Closet
- Level: First
- Area: 130.79 Square Feet
- Dimensions: 12.11x10.8
Bedroom 3
- Features: Ceiling Fan(s), Built-in Closet
- Level: First
- Area: 122.31 Square Feet
- Dimensions: 12.11x10.1
Primary bathroom
- Features: Dual Sinks, Tub with Separate Shower Stall
- Level: First
- Area: 88.14 Square Feet
- Dimensions: 11.3x7.8
Balcony porch lanai
- Level: First
- Area: 993.28 Square Feet
- Dimensions: 38.8x25.6
Kitchen
- Features: Granite Counters
- Level: First
- Area: 190.5 Square Feet
- Dimensions: 15x12.7
Living room
- Features: Ceiling Fan(s)
- Level: First
- Area: 307.23 Square Feet
- Dimensions: 20.9x14.7
Heating
- Central
Cooling
- Central Air
Appliances
- Included: Dishwasher, Microwave, Range, Refrigerator
- Laundry: In Garage
Features
- Built-in Features, Ceiling Fan(s), Crown Molding, Eating Space In Kitchen, Kitchen/Family Room Combo, Open Floorplan, Primary Bedroom Main Floor, Solid Surface Counters, Split Bedroom, Stone Counters, Vaulted Ceiling(s), Walk-In Closet(s)
- Flooring: Luxury Vinyl, Tile
- Doors: Sliding Doors
- Has fireplace: No
Interior area
- Total structure area: 1,860
- Total interior livable area: 1,426 sqft
Property
Parking
- Total spaces: 2
- Parking features: Driveway, Oversized
- Attached garage spaces: 2
- Has uncovered spaces: Yes
- Details: Garage Dimensions: 22x19
Features
- Levels: One
- Stories: 1
- Patio & porch: Covered, Patio, Rear Porch, Screened
- Exterior features: Lighting, Other, Permeable Paving, Private Mailbox, Private Yard
- Has private pool: Yes
- Pool features: In Ground, Lighting, Outside Bath Access, Screen Enclosure
- Fencing: Vinyl
- Has view: Yes
- View description: Pool
Lot
- Size: 0.27 Acres
- Features: Corner Lot, In County, Irregular Lot, Landscaped, Oversized Lot
- Residential vegetation: Trees/Landscaped
Details
- Additional structures: Shed(s)
- Parcel number: 272606701200021281
- Zoning: RES
- Special conditions: None
Construction
Type & style
- Home type: SingleFamily
- Property subtype: Single Family Residence
Materials
- Block, Stucco
- Foundation: Slab
- Roof: Shingle
Condition
- Completed
- New construction: No
- Year built: 1992
Utilities & green energy
- Sewer: Septic Tank
- Water: Public
- Utilities for property: Electricity Connected, Sewer Connected, Water Connected
Community & HOA
Community
- Pet fee: $0 monthly
- Subdivision: LOMA VISTA SEC 01
HOA
- Has HOA: Yes
- HOA fee: $42 monthly
- HOA name: David King
- HOA phone: 863-409-5393
Location
- Region: Davenport
Financial & listing details
- Price per square foot: $281/sqft
- Tax assessed value: $260,488
- Annual tax amount: $1,728
- Date on market: 3/26/2026
- Cumulative days on market: 14 days
- Listing terms: Cash,Conventional,FHA,VA Loan
- Ownership: Fee Simple
- Total actual rent: 0
- Electric utility on property: Yes
- Road surface type: Paved
Price history
| Date | Event | Price |
|---|---|---|
| 5/21/2026 | Sold | $400,000-5.9%$281/sqft |
Source:  Stellar MLS #O6393097 Report a problem Stellar MLS #O6393097 Report a problem | ||
| 4/10/2026 | Pending sale | $425,000$298/sqft |
Source: Stellar MLS #O6393097 Report a problem | ||
| 4/6/2026 | Price change | $425,000-5.6%$298/sqft |
Source: Stellar MLS #O6393097 Report a problem | ||
| 3/26/2026 | Listed for sale | $450,000$316/sqft |
Source: Stellar MLS #O6393097 Report a problem | ||
Public tax history
| Year | Property taxes | Tax assessment |
|---|---|---|
| 2025 | $990 +3.8% | $116,735 +2.9% |
| 2024 | $954 +3.2% | $113,445 +3% |
| 2023 | $924 +3.3% | $110,141 +3% |
| 2022 | $894 +0.3% | $106,933 +3% |
| 2021 | $891 +1.2% | $103,818 +1.4% |
| 2020 | $880 +0.8% | $102,385 +2.3% |
| 2019 | $873 -31.6% | $100,083 +1.9% |
| 2018 | $1,276 +3% | $98,217 +2.1% |
| 2017 | $1,239 +50.4% | $96,197 +2.1% |
| 2016 | $824 -1.8% | $94,218 +0.7% |
| 2015 | $839 -24.1% | $93,563 +0.8% |
| 2014 | $1,106 +32.9% | $92,820 +1.5% |
| 2013 | $832 +3.9% | $91,448 +1.7% |
| 2012 | $801 -8.5% | $89,919 -4.3% |
| 2011 | $876 -18.5% | $93,978 -10.9% |
| 2010 | $1,076 -20.4% | $105,528 -11.2% |
| 2009 | $1,352 +6.4% | $118,896 +0.1% |
| 2008 | $1,271 | $118,777 |
| 2007 | -- | -- |
| 2006 | $1,541 | -- |
| 2005 | -- | -- |
| 2004 | $1,350 +2.5% | -- |
| 2003 | $1,317 +0.7% | $104,069 +2.4% |
| 2002 | $1,308 +2.1% | $101,630 +1.6% |
| 2001 | $1,281 | $100,070 |
Find assessor info on the county website
Neighborhood: 33896
Nearby homes
- $369,7003 bd2 ba1.6k sqft5455 Loma Vista Dr E, Davenport, FL 33896Off Market

- $345,4003 bd3 ba1.5k sqft5509 Loma Vista Dr E, Davenport, FL 33896Off Market
- $368,1003 bd2 ba1.4k sqft5433 Loma Vista Dr E, Davenport, FL 33837Off Market
- $387,0004 bd3 ba1.8k sqft5425 E Loma Vista Dr, Davenport, FL 33837Off Market
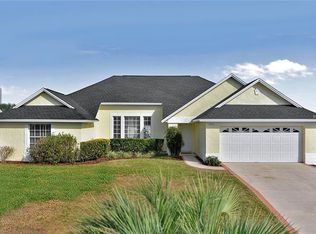
- $355,9004 bd2 ba1.6k sqft5517 Loma Vista Dr E, Davenport, FL 33896Off Market
- $360,8004 bd2 ba1.6k sqft5480 Loma Vista Dr E, Davenport, FL 33896Off Market
- $369,6003 bd2 ba1.6k sqft5472 Loma Vista Dr E, Davenport, FL 33896Off Market
- $313,1003 bd2 ba1.3k sqft5502 Loma Vista Dr E, Davenport, FL 33896Off Market
Nearby schools
GreatSchools rating
- 2/10Loughman Oaks Elementary SchoolGrades: PK-5Distance: 5.3 mi
- 9/10Ridgeview Global Studies AcademyGrades: K-12Distance: 0.6 mi
- 3/10Davenport High SchoolGrades: 9-12Distance: 4.1 mi
Schools provided by the listing agent
- Elementary: Loughman Oaks Elem
- High: Davenport High School
Source: Stellar MLS. This data may not be complete. We recommend contacting the local school district to confirm school assignments for this home.
Get a cash offer in 3 minutes
Find out how much your home could sell for in as little as 3 minutes with a no-obligation cash offer.
Estimated market value
$400,400
Get a cash offer in 3 minutes
Find out how much your home could sell for in as little as 3 minutes with a no-obligation cash offer.
Estimated market value
$400,400
- Florida
- Polk County
- Davenport
- 33896
- 5501 LOMA VISTA DRIVE E
