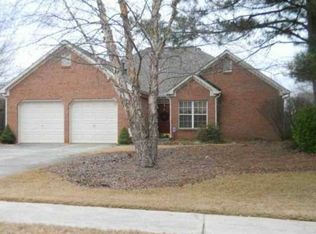
Open floor plan with master/en-suite, half bath off foyer, laundry, eat-in kitchen, living, and dinning rooms on first floor. With two car garage off kitchen. Three bedrooms and full bath on second floor. Bathroom has entrance from hall as well as a private entrance from the largest bedroom. There is a raised 12 x 16 foot, two story shed with a 10 x 12 foot ground level lean-to.
This property is off market, which means it's not currently listed for sale or rent on Zillow. This may be different from what's available on other websites or public sources.