Delightful NORTH EAST Facing 4-bed, 3-bath, 2-car garage home, just north of Baylor Scott and White on Highway 380. A short drive from historic downtown McKinney, this residence boasts a well-designed layout. The kitchen, adorned with quartz countertops, stainless steel appliances, and a large breakfast bar, seamlessly flows into the inviting nook for formal dining. The grand living room features a dry bar, enhancing the space for social gatherings. The large master bedroom with a bay window allows a cozy retreat, while the 2nd bedroom has its full bath. Upstairs, discover dedicated media and game rooms for leisure. Convenience is key with a discreet safe room under the stairs and a mudroom off the garage. Step outside to the large fenced backyard with a covered porch, a perfect setting for entertaining. Enjoy exceptional amenities like a refreshing pool, trails, and a splash pad. Close to major highways, it offers the perfect blend of suburban tranquility and urban accessibility.
Sold
Street View
Price Unknown
5501 Mount Joy Dr, McKinney, TX 75071
4beds
3,357sqft
Single Family Residence
Built in 2018
10,323 Square Feet Lot
$609,600 Zestimate®
$--/sqft
$3,491 Estimated rent
Home value
$609,600
$579,000 - $640,000
$3,491/mo
Zestimate® history
Owner options
List your home for rent
$3,491/mo
Rent Zestimate®
Find your next renter with Zillow Rental Manager. Plus, with online applications, you can quickly screen prospective tenants – for free.
$3,491/mo
Rent Zestimate®
Refinance and save
$188/mo
Est. payment
Refinancing to a lower rate could help reduce your monthly payments and save thousands over the life of the loan.
$188/mo
Est. payment
Explore your selling options
Work with a Zillow partner agent
Leverage their expertise and Zillow's premium Showcase listings to get your home seen by more buyers.
Get startedList with your own agent
Get your home in front of millions of buyers by listing it on Zillow.
Learn how to do itSell it yourself
Take full control of how buyers see your home on Zillow by listing For Sale by Owner (FSBO).
List your homeWhat's special
Refreshing poolLarge breakfast barCovered porchLarge master bedroomClose to major highwaysDry barGame rooms
Zillow last checked:
Listing updated:
Listed by:
Smita Gupta 0688970,
Fathom Realty 888-455-6040
Bought with:
Saman Ilangasinghe
Texas Properties
Source: NTREIS,MLS#: 20511102
Facts & features
Interior
Bedrooms & bathrooms
- Bedrooms: 4
- Bathrooms: 3
- Full bathrooms: 3
Primary bedroom
- Features: En Suite Bathroom, Walk-In Closet(s)
- Level: First
- Dimensions: 20 x 30
Bedroom
- Features: Walk-In Closet(s)
- Level: Second
- Dimensions: 13 x 13
Bedroom
- Level: Second
- Dimensions: 13 x 11
Primary bathroom
- Features: Built-in Features, Double Vanity, Garden Tub/Roman Tub, Linen Closet, Separate Shower
- Level: First
- Dimensions: 12 x 9
Breakfast room nook
- Level: First
- Dimensions: 9 x 10
Dining room
- Level: First
- Dimensions: 12 x 12
Other
- Features: Built-in Features, Dual Sinks
- Level: First
- Dimensions: 8 x 5
Game room
- Level: Second
- Dimensions: 19 x 17
Kitchen
- Features: Built-in Features, Pantry, Stone Counters, Walk-In Pantry
- Level: First
- Dimensions: 19 x 15
Living room
- Level: First
- Dimensions: 20 x 15
Media room
- Level: Second
- Dimensions: 18 x 15
Mud room
- Features: Built-in Features
- Level: First
- Dimensions: 5 x 6
Office
- Level: First
- Dimensions: 11 x 13
Utility room
- Level: First
- Dimensions: 9 x 6
Heating
- Central, Electric
Cooling
- Central Air, Ceiling Fan(s), Electric
Appliances
- Included: Convection Oven, Double Oven, Dishwasher, Gas Cooktop, Disposal, Microwave
- Laundry: Washer Hookup
Features
- Wet Bar, Dry Bar, Decorative/Designer Lighting Fixtures, Eat-in Kitchen, Granite Counters, High Speed Internet, Open Floorplan, Pantry, Vaulted Ceiling(s), Walk-In Closet(s)
- Windows: Bay Window(s)
- Has basement: No
- Has fireplace: No
Interior area
- Total interior livable area: 3,357 sqft
Property
Parking
- Total spaces: 2
- Parking features: Epoxy Flooring, Garage Faces Front, Garage, Garage Door Opener, Lighted
- Attached garage spaces: 2
Features
- Levels: Two
- Stories: 2
- Patio & porch: Covered
- Pool features: None, Community
Lot
- Size: 10,323 Square Feet
Details
- Parcel number: R115800EE00601
Construction
Type & style
- Home type: SingleFamily
- Architectural style: Detached
- Property subtype: Single Family Residence
- Attached to another structure: Yes
Materials
- Brick, Concrete, Rock, Stone, Wood Siding
- Roof: Asphalt
Condition
- Year built: 2018
Utilities & green energy
- Sewer: Public Sewer
- Water: Public
- Utilities for property: Electricity Connected, Natural Gas Available, Sewer Available, Separate Meters, Underground Utilities, Water Available
Community & HOA
Community
- Features: Lake, Playground, Pool, Trails/Paths, Curbs, Sidewalks
- Subdivision: Auburn Hills Ph 4
HOA
- Has HOA: Yes
- Services included: All Facilities
- HOA fee: $188 quarterly
- HOA name: CMA
- HOA phone: 972-900-2338
Location
- Region: Mckinney
Financial & listing details
- Annual tax amount: $12,577
- Date on market: 1/19/2024
- Cumulative days on market: 68 days
- Electric utility on property: Yes
Price history
| Date | Event | Price |
|---|---|---|
| 4/26/2024 | Sold | -- |
Source: NTREIS #20511102 Report a problem | ||
| 3/29/2024 | Pending sale | $630,000$188/sqft |
Source: NTREIS #20511102 Report a problem | ||
| 3/25/2024 | Contingent | $630,000$188/sqft |
Source: NTREIS #20511102 Report a problem | ||
| 3/20/2024 | Price change | $630,000-3.1%$188/sqft |
Source: NTREIS #20511102 Report a problem | ||
| 3/2/2024 | Price change | $650,000-2.3%$194/sqft |
Source: NTREIS #20511102 Report a problem | ||
| 2/22/2024 | Price change | $665,000-3.5%$198/sqft |
Source: NTREIS #20511102 Report a problem | ||
| 1/19/2024 | Listed for sale | $689,000-1.4%$205/sqft |
Source: NTREIS #20511102 Report a problem | ||
| 4/6/2023 | Listing removed | -- |
Source: NTREIS #20077029 Report a problem | ||
| 6/24/2022 | Listing removed | $699,000$208/sqft |
Source: NTREIS #20077029 Report a problem | ||
| 6/24/2022 | Price change | $699,000-9.8%$208/sqft |
Source: NTREIS #20077029 Report a problem | ||
| 6/22/2022 | Price change | $775,000-3%$231/sqft |
Source: NTREIS #20077029 Report a problem | ||
| 6/10/2022 | Price change | $799,000-2%$238/sqft |
Source: NTREIS #20077029 Report a problem | ||
| 6/5/2022 | Listed for sale | $815,000$243/sqft |
Source: NTREIS #20077029 Report a problem | ||
| 3/28/2019 | Listing removed | $2,550-1.9%$1/sqft |
Source: Real Property Management One Source Report a problem | ||
| 2/24/2019 | Price change | $2,600-3%$1/sqft |
Source: 5-Star Premier Services Corp. #14029611 Report a problem | ||
| 2/1/2019 | Price change | $2,680-4.3%$1/sqft |
Source: Real Property Management One Source Report a problem | ||
| 1/18/2019 | Listed for rent | $2,800$1/sqft |
Source: Real Property Management One Source Report a problem | ||
Public tax history
Tax history is unavailable.
Neighborhood: Auburn Hills
Nearby homes
- $561,7009,818 Square Feet2601 Burnley Dr, McKinney, TX 75071Off Market
- $632,6417,784 Square Feet2608 Burnley Dr, McKinney, TX 75071Off Market
- $451,0004 bd2 ba1.9k sqft2604 Burnley Dr, McKinney, TX 75071Off Market
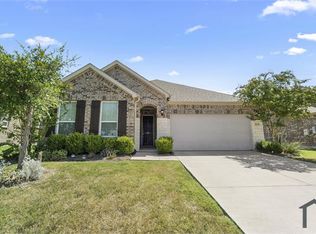
- $619,2004 bd3 ba3.6k sqft2612 Burnley Dr, McKinney, TX 75071Off Market
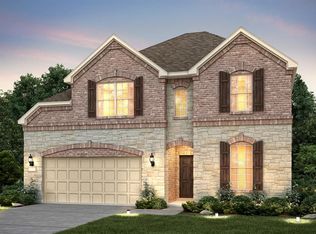
- $544,9004 bd3 ba2.6k sqft5512 Mount Joy Dr, McKinney, TX 75071Off Market
- $441,0004 bd2 ba1.9k sqft5517 Mountjoy Dr, McKinney, TX 75071Off Market
- $474,2003 bd2 ba2.1k sqft5505 Mountjoy Dr, McKinney, TX 75071Off Market
- $463,8004 bd2 ba1.9k sqft5516 Mountjoy Dr, McKinney, TX 75071Off Market
Nearby schools
GreatSchools rating
- 8/10Mike and Janie Reeves Elementary SchoolGrades: PK-5Distance: 0.3 mi
- 9/10Daniel L Jones Middle SchoolGrades: 6-8Distance: 4.8 mi
- 8/10Rock Hill High SchoolGrades: 9-12Distance: 4.8 mi
Schools provided by the listing agent
- Elementary: John A Baker
- Middle: Bill Hays
- High: Rock Hill
- District: Prosper ISD
Source: NTREIS. This data may not be complete. We recommend contacting the local school district to confirm school assignments for this home.
Get a cash offer in 3 minutes
Find out how much your home could sell for in as little as 3 minutes with a no-obligation cash offer.
Estimated market value
$609,600
Get a cash offer in 3 minutes
Find out how much your home could sell for in as little as 3 minutes with a no-obligation cash offer.
Estimated market value
$609,600
- Texas
- Collin County
- McKinney
- 75071
- Auburn Hills
- 5501 Mount Joy Dr
Nearby cities
Nearby neighborhoods
Nearby zip codes
Other McKinney Topics
