Step into luxury with this expansive 4500 Sq FT Ranch with 620 Sq Ft Finished Garage, New Carpet, Paint & Refinished Hardwood Floors, 2 Primary Suites, 2 Full Kitchens, 2 Laundry Rooms, 2 Fireplaces, 4 Beds & 4 Baths, Office, Great Room, Excercise Room, Media Room, Bar, Dinning Room, Play Room, Extended Lentgh Driveway, Corner Lot, Full Patio, Custom Pergola Gas Rough In For Outdoor Kitchen & More. *NO Metro District* Located Next To Bella Rosa Golf Course & Milavec Lake and community paths just out the door, you will Love The Quick Access To Trails, pool & Lake & Extra Parking On This Corner Lot & The Moore Farms Community & Pool. Ask About The Town Of Frederick Plans For Milavec Lake Receration Expansion.This amazing home, combines modern elegance with family-friendly comfort. The interior features a grand entryway that leads into a bright and open floor plan, connecting a sophisticated living room, formal dining area, with sleek granite countertops, and a large island that makes cooking and entertaining a delight. Outside, the property boasts a meticulously landscaped backyard complete with a charming patio area, ideal for outdoor gatherings and enjoying serene views. The front of the home is equally impressive with its inviting curb appeal. This home is situated in a peaceful, family-oriented neighborhood, with easy access to local parks, hiking trails, and recreational facilities, promoting an active and engaged lifestyle. The community is known for its safety, cleanliness, and friendly atmosphere. Agent Owned for easy sale and close.
Sold for $733,000
$733,000
5501 Mustang Drive, Frederick, CO 80504
4beds
4,560sqft
Single Family Residence
Built in 2015
8,248 Square Feet Lot
$751,400 Zestimate®
$161/sqft
$3,825 Estimated rent
Home value
$751,400
$714,000 - $789,000
$3,825/mo
Zestimate® history
Owner options
List your home for rent
$3,825/mo
Rent Zestimate®
Find your next renter with Zillow Rental Manager. Plus, with online applications, you can quickly screen prospective tenants – for free.
$3,825/mo
Rent Zestimate®
Refinance and save
$4,414/mo
Est. payment
Refinancing to a lower rate could help reduce your monthly payments and save thousands over the life of the loan.
$4,414/mo
Est. payment
Explore your selling options
Work with a Zillow partner agent
Leverage their expertise and Zillow's premium Showcase listings to get your home seen by more buyers.
Get startedList with your own agent
Get your home in front of millions of buyers by listing it on Zillow.
Learn how to do itSell it yourself
Take full control of how buyers see your home on Zillow by listing For Sale by Owner (FSBO).
List your homeWhat's special
Cozy fireplaceBella rosa golf courseModern eleganceExtra parkingFull patioBeautifully designed residenceCorner lot
Zillow last checked:
Listing updated:
Listed by:
Robert Oakley 720-545-3135 contracts@yourhomesourceteam.com,
HomeSmart
Bought with:
Linda Nehls
RE/MAX of Boulder
Source: REcolorado as distributed by MLS GRID,MLS#: 4149269
Facts & features
Interior
Bedrooms & bathrooms
- Bedrooms: 4
- Bathrooms: 4
- Full bathrooms: 3
- 3/4 bathrooms: 1
- Main level bathrooms: 2
- Main level bedrooms: 3
Primary bedroom
- Level: Main
Primary bedroom
- Level: Basement
Bedroom
- Level: Main
Bedroom
- Level: Main
Primary bathroom
- Level: Main
Bathroom
- Level: Main
Bathroom
- Level: Basement
Bathroom
- Level: Basement
Dining room
- Level: Main
Exercise room
- Level: Basement
Family room
- Level: Basement
Game room
- Level: Basement
Great room
- Level: Main
Kitchen
- Level: Main
Kitchen
- Level: Basement
Laundry
- Level: Main
Laundry
- Level: Basement
Media room
- Level: Basement
Office
- Level: Main
Office
- Level: Basement
Utility room
- Level: Basement
Heating
- Forced Air, Natural Gas
Cooling
- Central Air
Appliances
- Included: Bar Fridge, Dishwasher, Disposal, Double Oven, Gas Water Heater, Microwave, Refrigerator, Self Cleaning Oven, Wine Cooler
Features
- Built-in Features, Ceiling Fan(s), Corian Counters, Eat-in Kitchen, Entrance Foyer, Five Piece Bath, Granite Counters, High Ceilings, High Speed Internet, Kitchen Island, Open Floorplan, Pantry, Primary Suite, Quartz Counters, Radon Mitigation System, Smoke Free, Solid Surface Counters, Sound System, Vaulted Ceiling(s), Walk-In Closet(s), Wet Bar, Wired for Data
- Flooring: Carpet, Tile, Wood
- Windows: Double Pane Windows, Window Coverings, Window Treatments
- Basement: Finished,Full,Sump Pump
- Has fireplace: Yes
- Fireplace features: Basement, Gas, Great Room, Living Room, Recreation Room
Interior area
- Total structure area: 4,560
- Total interior livable area: 4,560 sqft
- Finished area above ground: 2,288
- Finished area below ground: 2,228
Property
Parking
- Total spaces: 7
- Parking features: Concrete, Dry Walled, Insulated Garage, Lighted, Oversized, Oversized Door, Garage Door Opener
- Attached garage spaces: 3
- Details: Off Street Spaces: 4
Features
- Levels: One
- Stories: 1
- Patio & porch: Covered, Deck, Front Porch, Patio
- Exterior features: Gas Valve, Rain Gutters
- Pool features: Outdoor Pool
- Fencing: Partial
Lot
- Size: 8,248 Square Feet
- Features: Corner Lot, Sprinklers In Front, Sprinklers In Rear
Details
- Parcel number: R1995303
- Special conditions: Standard
Construction
Type & style
- Home type: SingleFamily
- Architectural style: Contemporary
- Property subtype: Single Family Residence
Materials
- Cement Siding, Frame, Stone
- Foundation: Concrete Perimeter
- Roof: Composition
Condition
- Updated/Remodeled
- Year built: 2015
Details
- Builder name: D.R. Horton, Inc
- Warranty included: Yes
Utilities & green energy
- Sewer: Public Sewer
- Water: Public
Community & HOA
Community
- Security: Carbon Monoxide Detector(s), Smoke Detector(s), Video Doorbell
- Subdivision: Moore Farm
HOA
- Has HOA: Yes
- Amenities included: Playground, Pool, Trail(s)
- Services included: Maintenance Grounds
- HOA fee: $173 quarterly
- HOA name: Moore Farms Community Associate
- HOA phone: 303-420-4433
Location
- Region: Frederick
Financial & listing details
- Price per square foot: $161/sqft
- Tax assessed value: $757,506
- Annual tax amount: $4,446
- Date on market: 4/26/2024
- Listing terms: Cash,Conventional,FHA
- Exclusions: Washers, Dryers, Wall Mounted Tvs, Freezer In Basement Kitchen
- Ownership: Agent Owner
Price history
| Date | Event | Price |
|---|---|---|
| 6/4/2024 | Sold | $733,000-0.3%$161/sqft |
Source:  REcolorado as distributed by MLS GRID #4149269 Report a problem REcolorado as distributed by MLS GRID #4149269 Report a problem | ||
| 5/16/2024 | Contingent | $734,995$161/sqft |
Source:  HomeSmart #4149269 Report a problem HomeSmart #4149269 Report a problem | ||
| 5/10/2024 | Pending sale | $734,995$161/sqft |
Source: REcolorado as distributed by MLS GRID #4149269 Report a problem | ||
| 5/10/2024 | Price change | $734,995-0.7%$161/sqft |
Source: REcolorado as distributed by MLS GRID #4149269 Report a problem | ||
| 4/26/2024 | Listed for sale | $739,995+78.9%$162/sqft |
Source: REcolorado as distributed by MLS GRID #4149269 Report a problem | ||
| 2/25/2016 | Sold | $413,685$91/sqft |
Source:  IRES as distributed by MLS GRID #780733 Report a problem IRES as distributed by MLS GRID #780733 Report a problem | ||
Public tax history
| Year | Property taxes | Tax assessment |
|---|---|---|
| 2026 | $5,301 +14.3% | $46,750 -1.3% |
| 2025 | $4,636 +4.3% | $47,350 -1.8% |
| 2024 | $4,446 +18.2% | $48,210 -0.9% |
| 2023 | $3,762 -1% | $48,670 +35% |
| 2022 | $3,799 -0.2% | $36,050 -2.8% |
| 2021 | $3,805 | $37,090 -1% |
| 2020 | $3,805 +26.6% | $37,450 |
| 2019 | $3,005 -22.2% | $37,450 +23.8% |
| 2018 | $3,861 +28.5% | $30,250 |
| 2017 | $3,005 -2.2% | $30,250 +5.4% |
| 2016 | $3,071 +51.2% | $28,710 +41.4% |
| 2015 | $2,031 +149% | $20,300 +148.8% |
| 2014 | $816 | $8,160 |
| 2013 | -- | $8,160 +58.1% |
| 2012 | -- | $5,160 +4.5% |
| 2011 | -- | $4,940 -45.6% |
| 2010 | -- | $9,080 +5.2% |
| 2009 | -- | $8,630 +26.5% |
| 2008 | -- | $6,820 |
| 2007 | -- | $6,820 +0.9% |
| 2006 | -- | $6,760 |
| 2005 | -- | $6,760 +33700% |
| 2004 | -- | $20 |
Find assessor info on the county website
Neighborhood: 80504
Nearby homes
- $700,9004 bd4 ba2.1k sqft5503 Mustang Dr, Frederick, CO 80504Off Market
- $649,4004 bd4 ba3.4k sqft5500 Mustang Dr, Frederick, CO 80504Off Market

- $---- bd-- ba-- sqft5500 Mustang Dr, Longmont, CO 80504Off Market
- $680,0005 bd4 ba4.3k sqft5505 Mustang Dr, Frederick, CO 80504Off Market
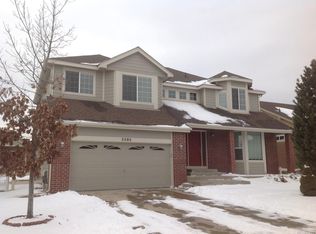
- $705,9004 bd4 ba3.7k sqft5502 Mustang Dr, Frederick, CO 80504Off Market
- $707,6004 bd4 ba3.1k sqft5504 Mustang Dr, Frederick, CO 80504Off Market
- $715,4006 bd3 ba4k sqft5502 Triple Crown Dr, Frederick, CO 80504Off Market
- $721,1003 bd4 ba3.8k sqft8739 Triple Crown Dr, Frederick, CO 80504Off Market
Nearby schools
GreatSchools rating
- 5/10Legacy Elementary SchoolGrades: PK-5Distance: 1.4 mi
- 6/10Coal Ridge Middle SchoolGrades: 6-8Distance: 2 mi
- 7/10Frederick Senior High SchoolGrades: 9-12Distance: 2 mi
Schools provided by the listing agent
- Elementary: Legacy
- Middle: Thunder Valley
- High: Frederick
- District: St. Vrain Valley RE-1J
Source: REcolorado as distributed by MLS GRID. This data may not be complete. We recommend contacting the local school district to confirm school assignments for this home.
Get a cash offer in 3 minutes
Find out how much your home could sell for in as little as 3 minutes with a no-obligation cash offer.
Estimated market value
$751,400
Get a cash offer in 3 minutes
Find out how much your home could sell for in as little as 3 minutes with a no-obligation cash offer.
Estimated market value
$751,400
- Colorado
- Weld County
- Frederick
- 80504
- 5501 Mustang Drive
Nearby cities
Nearby zip codes
Other Frederick Topics
