Discover your dream home with this brand new 3-bedroom, 2-bath gem! Enjoy affordable living with potential for lower interest rates and zero down payment. This home features an open floor plan, luxury vinyl planks throughout, with carpet in the bedrooms. The secondary bedrooms are separated by a central hallway from the primary suite, which features a large walk-in closet and an ensuite bath. Perfect for first-time buyers, this modern construction offers unbeatable value and comfort. Act fast, your new home awaits! Buyer and Buyers agent to verify square footage, schools, materials,Pictures are of another home just like this-this one outside color will be different
Sold
Price Unknown
5501 N 10th St, Abilene, TX 79603
3beds
1,280sqft
Single Family Residence
Built in 2026
7,056 Square Feet Lot
$209,100 Zestimate®
$--/sqft
$2,660 Estimated rent
Home value
$209,100
$197,000 - $224,000
$2,660/mo
Zestimate® history
Owner options
List your home for rent
$2,660/mo
Rent Zestimate®
Find your next renter with Zillow Rental Manager. Plus, with online applications, you can quickly screen prospective tenants – for free.
$2,660/mo
Rent Zestimate®
Refinance and save
Refinancing to a lower rate could help reduce your monthly payments and save thousands over the life of the loan.
Explore your selling options
Work with a Zillow partner agent
Leverage their expertise and Zillow's premium Showcase listings to get your home seen by more buyers.
Get startedList with your own agent
Get your home in front of millions of buyers by listing it on Zillow.
Learn how to do itSell it yourself
Take full control of how buyers see your home on Zillow by listing For Sale by Owner (FSBO).
List your homeWhat's special
Open floor planCarpet in the bedroomsLuxury vinyl planks throughout
Zillow last checked:
Listing updated:
Listed by:
Stacy Doby 0679121 325-692-4488,
KW SYNERGY* 325-692-4488
Bought with:
Monya Barton
RE/MAX Big Country
Source: NTREIS,MLS#: 21158844
Facts & features
Interior
Bedrooms & bathrooms
- Bedrooms: 3
- Bathrooms: 2
- Full bathrooms: 2
Primary bedroom
- Features: Ceiling Fan(s), Dual Sinks, En Suite Bathroom, Walk-In Closet(s)
- Level: First
- Dimensions: 12 x 12
Living room
- Features: Ceiling Fan(s)
- Level: First
- Dimensions: 16 x 14
Heating
- Central, Electric
Cooling
- Central Air, Ceiling Fan(s), Electric
Appliances
- Included: Dishwasher, Electric Range, Disposal, Microwave
Features
- Eat-in Kitchen, Granite Counters, High Speed Internet, Wired for Sound
- Flooring: Carpet, Luxury Vinyl Plank
- Has basement: No
- Has fireplace: No
Interior area
- Total interior livable area: 1,280 sqft
Property
Parking
- Total spaces: 1
- Parking features: Concrete, Driveway, Garage Faces Front, Garage, Garage Door Opener
- Attached garage spaces: 1
- Has uncovered spaces: Yes
Features
- Levels: One
- Stories: 1
- Pool features: None
- Fencing: Wood
Lot
- Size: 7,056 Square Feet
Details
- Parcel number: 1096846
Construction
Type & style
- Home type: SingleFamily
- Architectural style: Detached
- Property subtype: Single Family Residence
Materials
- Roof: Shingle
Condition
- New construction: Yes
- Year built: 2026
Utilities & green energy
- Sewer: Public Sewer
- Water: Public
- Utilities for property: Sewer Available, Water Available
Community & HOA
Community
- Subdivision: Holiday Hills Sec 1
HOA
- Has HOA: No
Location
- Region: Abilene
Financial & listing details
- Tax assessed value: $1,473
- Annual tax amount: $33
- Date on market: 1/22/2026
- Cumulative days on market: 2 days
Price history
| Date | Event | Price |
|---|---|---|
| 4/3/2026 | Sold | -- |
Source: NTREIS #21158844 Report a problem | ||
| 2/13/2026 | Pending sale | $203,000$159/sqft |
Source: NTREIS #21158844 Report a problem | ||
| 2/5/2026 | Listed for sale | $203,000$159/sqft |
Source: NTREIS #21158844 Report a problem | ||
| 1/23/2026 | Pending sale | $203,000$159/sqft |
Source: NTREIS #21158844 Report a problem | ||
| 1/22/2026 | Listed for sale | $203,000$159/sqft |
Source: NTREIS #21158844 Report a problem | ||
Public tax history
| Year | Property taxes | Tax assessment |
|---|---|---|
| 2025 | $33 | $1,473 |
Find assessor info on the county website
Neighborhood: Dyess
Nearby homes
- $1,473-- bd-- ba-- sqft5541 N 10th St, Abilene, TX 79603Off Market
- $1,473-- bd-- ba-- sqft5533 N 10th St, Abilene, TX 79603Off Market
- $--3 bd2 ba1.2k sqft5457 N 10th St, Abilene, TX 79603Sold
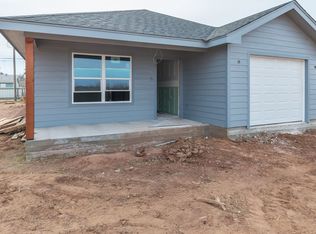
- $--3 bd2 ba1.2k sqft5509 N 10th St, Abilene, TX 79603Sold
- $2,302-- bd-- ba-- sqft5549 N 10th St, Abilene, TX 79603Off Market
- $--3 bd2 ba1.2k sqft5517 N 10th St, Abilene, TX 79603Sold
- $1,473-- bd-- ba-- sqft5525 N 10th St, Abilene, TX 79603Off Market
- $--3 bd2 ba1.2k sqft5449 N 10th St, Abilene, TX 79603Sold
Nearby schools
GreatSchools rating
- 5/10Stafford Elementary SchoolGrades: K-5Distance: 0.8 mi
- 3/10Clack Middle SchoolGrades: 6-8Distance: 2.4 mi
- 5/10Cooper High SchoolGrades: 9-12Distance: 4.6 mi
Schools provided by the listing agent
- Elementary: Lee
- Middle: Mann
- High: Abilene
- District: Abilene ISD
Source: NTREIS. This data may not be complete. We recommend contacting the local school district to confirm school assignments for this home.
- Texas
- Taylor County
- Abilene
- 79603
- Dyess
- 5501 N 10th St
Nearby cities
Nearby neighborhoods
Nearby zip codes
Other Abilene Topics
