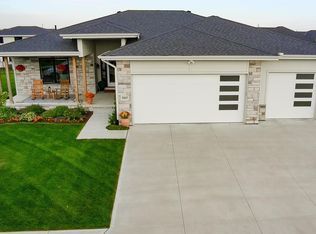
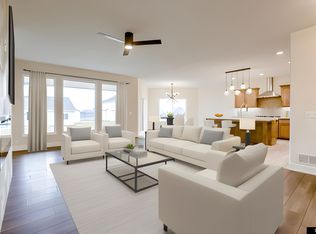
Check out our #1 Northbrook plan! This awesome 2-story plan offers so many great features such as quartz throughout, vinyl plank flooring on the whole main floor, gourmet kitchen with huge pantry, and a drop zone. This wide open floorplan is perfect for entertaining AND it even includes a flex room/office. Head Upstairs to a bonus loft and 4 large bedrooms with walk-in closets and all have access to their own bathroom area to get ready. Brace yourself for this impressive primary suite including a large walk-in closet, tile floors and a walk-in shower. You will not be disappointed. With over 2,657 sq ft above grade, you're sure to have plenty of room for your everyone. Note: Photos, Matterport, and details shown may be of a similar house. If open house posted, please TEXT Susan Wachner for code to enter 402-618 5868
Sold for $519,900
$519,900
5501 N 208th St, Elkhorn, NE 68022
4beds
2,661sqft
Single Family Residence
Built in 2023
10,105 Square Feet Lot
$531,700 Zestimate®
$195/sqft
$3,415 Estimated rent
Home value
$531,700
$489,000 - $580,000
$3,415/mo
Zestimate® history
Owner options
List your home for rent
$3,415/mo
Rent Zestimate®
Find your next renter with Zillow Rental Manager. Plus, with online applications, you can quickly screen prospective tenants – for free.
$3,415/mo
Rent Zestimate®
Refinance and save
$3,563/mo
Est. payment
Refinancing to a lower rate could help reduce your monthly payments and save thousands over the life of the loan.
$3,563/mo
Est. payment
Explore your selling options
Work with a Zillow partner agent
Leverage their expertise and Zillow's premium Showcase listings to get your home seen by more buyers.
Get startedList with your own agent
Get your home in front of millions of buyers by listing it on Zillow.
Learn how to do itSell it yourself
Take full control of how buyers see your home on Zillow by listing For Sale by Owner (FSBO).
List your homeWhat's special
Walk-in showerWide open floorplanGourmet kitchenBonus loftImpressive primary suiteTile floorsVinyl plank flooring
Zillow last checked:
Listing updated:
Listed by:
Susan Wachner 402-618-5868,
Regency Homes
Bought with:
Deb Hopkins, 0860393
Realty ONE Group Sterling
Source: GPRMLS,MLS#: 22500098
Facts & features
Interior
Bedrooms & bathrooms
- Bedrooms: 4
- Bathrooms: 4
- Full bathrooms: 4
- 3/4 bathrooms: 2
- 1/2 bathrooms: 1
- Partial bathrooms: 1
- Main level bathrooms: 4
Primary bedroom
- Features: Wall/Wall Carpeting, Ceiling Fan(s), Walk-In Closet(s)
- Level: Second
- Area: 328.1
- Dimensions: 19.3 x 17
Bedroom 2
- Features: Wall/Wall Carpeting, Walk-In Closet(s)
- Level: Second
- Area: 138.6
- Dimensions: 12.6 x 11
Bedroom 3
- Features: Wall/Wall Carpeting, Walk-In Closet(s)
- Level: Second
- Area: 140.12
- Dimensions: 12.4 x 11.3
Bedroom 4
- Features: Wall/Wall Carpeting
- Level: Second
- Area: 136.4
- Dimensions: 12.4 x 11
Primary bathroom
- Features: 3/4, Shower, Double Sinks
Kitchen
- Features: 9'+ Ceiling, Pantry, Luxury Vinyl Tile
- Level: Main
- Area: 160.8
- Dimensions: 13.4 x 12
Basement
- Area: 1020
Heating
- Electric, Forced Air
Cooling
- Central Air
Appliances
- Included: Range, Microwave, Warming Drawer, Wine Refrigerator
- Laundry: 9'+ Ceiling
Features
- High Ceilings, Jack and Jill Bath, Pantry
- Flooring: Vinyl, Carpet
- Doors: Sliding Doors
- Basement: Egress,Unfinished
- Number of fireplaces: 1
- Fireplace features: Electric, Great Room
Interior area
- Total structure area: 2,661
- Total interior livable area: 2,661 sqft
- Finished area above ground: 2,661
- Finished area below ground: 0
Property
Parking
- Total spaces: 3
- Parking features: Attached, Garage Door Opener
- Attached garage spaces: 3
Features
- Levels: Two
- Patio & porch: Porch, Patio
- Fencing: None
Lot
- Size: 10,105 Square Feet
- Dimensions: 113.14 x 76
- Features: Up to 1/4 Acre., Subdivided, Public Sidewalk, Curb and Gutter, Level
Details
- Additional structures: Outbuilding
- Parcel number: 2403230316
Construction
Type & style
- Home type: SingleFamily
- Architectural style: Contemporary
- Property subtype: Single Family Residence
Materials
- Stone, Masonite
- Foundation: Concrete Perimeter
- Roof: Composition
Condition
- New Construction
- New construction: Yes
- Year built: 2023
Details
- Builder name: REGENCY HOMES
Utilities & green energy
- Sewer: Public Sewer
- Water: Public
- Utilities for property: Cable Available, Electricity Available, Natural Gas Available, Water Available, Sewer Available
Community & HOA
Community
- Subdivision: VISTANCIA
HOA
- Has HOA: No
Location
- Region: Elkhorn
Financial & listing details
- Price per square foot: $195/sqft
- Annual tax amount: $12,374
- Date on market: 1/2/2025
- Listing terms: VA Loan,FHA,Conventional
- Ownership: Fee Simple
- Electric utility on property: Yes
Price history
| Date | Event | Price |
|---|---|---|
| 7/21/2025 | Sold | $519,900$195/sqft |
Source:  GPRMLS #22500098 Report a problem GPRMLS #22500098 Report a problem | ||
| 7/11/2025 | Pending sale | $519,900$195/sqft |
Source: GPRMLS #22500098 Report a problem | ||
| 6/6/2025 | Price change | $519,900-1%$195/sqft |
Source: GPRMLS #22500098 Report a problem | ||
| 4/9/2025 | Price change | $524,900-0.9%$197/sqft |
Source: GPRMLS #22500098 Report a problem | ||
| 8/29/2024 | Price change | $529,900-1.9%$199/sqft |
Source: GPRMLS #22400119 Report a problem | ||
| 3/21/2024 | Price change | $539,900-0.9%$203/sqft |
Source: GPRMLS #22400119 Report a problem | ||
| 2/4/2024 | Price change | $545,000-2.2%$205/sqft |
Source: GPRMLS #22400119 Report a problem | ||
| 9/6/2023 | Listed for sale | $557,300$209/sqft |
Source: GPRMLS #22320490 Report a problem | ||
Public tax history
Tax history is unavailable.
Neighborhood: Elkhorn
Nearby homes
- $550,0005 bd3 ba3.4k sqft5507 N 208th St, Elkhorn, NE 68022Sold
- $---- bd-- ba-- sqft5422 N 207th St, Elkhorn, NE 68022Off Market
- $522,4004 bd4 ba2.6k sqft5510 N 207th St, Elkhorn, NE 68022Off Market

- $501,3004 bd3 ba2.9k sqft5415 N 208th St, Elkhorn, NE 68022Sold
- $775,0005 bd4 ba3.8k sqft5519 N 208th St, Elkhorn, NE 68022Sold
- $95,0000.26 Acres5516 N 207th St, Elkhorn, NE 68022Sold
- $598,4006 bd3 ba3.8k sqft5516 N 208th St, Elkhorn, NE 68022Off Market
- $465,0004 bd3 ba2.7k sqft5410 N 207th St, Elkhorn, NE 68022Sold
Nearby schools
GreatSchools rating
- 9/10Arbor View Elementary SchoolGrades: PK-5Distance: 0.2 mi
- 9/10ELKHORN NORTH RIDGE MIDDLE SCHOOLGrades: 6-8Distance: 2 mi
- 9/10Elkhorn High SchoolGrades: 9-12Distance: 2.6 mi
Schools provided by the listing agent
- Elementary: Arbor View
- Middle: Elkhorn North Ridge
- High: Elkhorn
- District: Elkhorn
Source: GPRMLS. This data may not be complete. We recommend contacting the local school district to confirm school assignments for this home.


Get pre-qualified for a loan
At Zillow Home Loans, we can pre-qualify you in as little as 5 minutes with no impact to your credit score.An equal housing lender. NMLS #10287.
Sell for more on Zillow
Get a Zillow Showcase℠ listing at no additional cost and you could sell for .
$531,700
2% more
+$10,634
With Zillow Showcase(estimated)
$542,334
- Nebraska
- Douglas County
- Omaha
- 68022
- Elkhorn
- 5501 N 208th St
Nearby cities
Nearby neighborhoods
Nearby zip codes
Other Omaha Topics
