Perfectly designed for discerning investors or those seeking multi-generational living solutions. Selling a Total of 8 Structures, in Northeast Wichita consisting of 16 high-performing doors. Offered at a purchase price of $2.8 million, this portfolio represents a rare opportunity to acquire a critical mass of uniform, modern assets in one of Kansas’s most resilient rental markets. The design is a perfect blend of modern convenience and elevated living in these newer, stacked duplexes. The interiors features high-end LVP flooring throughout—offering both a sleek look and effortless durability for families and pet owners alike. Situated in a prime Park City location, this residential community offers unmatched accessibility. Tenants are mere seconds from major thoroughfares that make these still a viable option for military persons and their families that do not live on base, premier dining, revitalized Park City Downtown, and the excitement of the nearby casino, Gilley's.
Active
$2,800,000
5501 N Bressler Dr, Wichita, KS 67219
48beds
--baths
1,117sqft
:
Get pre-qualified$18,832/mo
Duplex
Built in 2025
-- sqft lot
$-- Zestimate®
$2,507/sqft
$100/mo HOA
What's special
- 114 days |
- 138 |
- 2 |
Zillow last checked:
Listing updated:
Listed by:
Cierra Bias 316-518-4200,
Keller Williams Signature Partners, LLC,
Tiffany Bias-Patmon 214-205-8598,
Keller Williams Signature Partners, LLC
Source: SCKMLS as distributed by MLS GRID,MLS#: 671193
Facts & features
Interior
Bedrooms & bathrooms
- Bedrooms: 48
Heating
- Natural Gas, Forced Air
Cooling
- Electric
Appliances
- Included: Dishwasher, Disposal, Microwave, Range, Refrigerator
Features
- Flooring: Carpet, Other
- Basement: None
- Has fireplace: No
Interior area
- Total interior livable area: 1,117 sqft
Property
Parking
- Total spaces: 16
- Parking features: 2 per Unit
Details
- Parcel number: Multiple Units. See Remarks
Construction
Type & style
- Home type: MultiFamily
- Architectural style: Other
- Property subtype: Duplex
Materials
- Frame
- Roof: Composition
Condition
- Year built: 2025
Utilities & green energy
- Water: Public
- Utilities for property: Sewer Available
Community & HOA
HOA
- Has HOA: No
- HOA fee: $1,200 annually
Location
- Region: Wichita
Financial & listing details
- Price per square foot: $2,507/sqft
- Annual tax amount: $5,484
- Date on market: 4/13/2026
- Cumulative days on market: 52 days
- Ownership: Corporate
- Tenant pays: Grounds Care, Trash Collection, Water/Sewer
Estimated market value
Not available
Estimated sales range
Not available
$1,345/mo
Price history
Price history is unavailable.
Public tax history
Tax history is unavailable.
Monthly payment
Est. payment
Payment breakdown
Explore the cost of this home by adjusting the details. Changes won't be saved.Climate risks
Neighborhood: 67219
Nearby schools
GreatSchools rating
- 4/10Chisholm Trail Elementary SchoolGrades: PK-5Distance: 1.1 mi
- 2/10Stucky Middle SchoolGrades: 6-8Distance: 1.7 mi
- 1/10Heights High SchoolGrades: 9-12Distance: 0.4 mi
Schools provided by the listing agent
- Elementary: Chisholm Trail
- Middle: Stucky
- High: Heights
Source: SCKMLS as distributed by MLS GRID. This data may not be complete. We recommend contacting the local school district to confirm school assignments for this home.
- $216,8003 bd2 ba1.2k sqft5501 N Bressler Dr #5507, Wichita, KS 67219Off Market
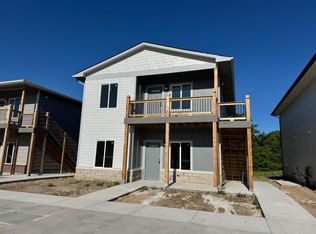
- $216,8003 bd2 ba1.2k sqft5513 N Bressler Dr, Wichita, KS 67219Off Market
- $285,700-- bd-- ba-- sqft5508 Bressler Dr, Wichita, KS 67219Off Market
- $202,8003 bd2 ba1.1k sqft5545-47 Bressler Dr, Wichita, KS 67219Off Market

- $--2 bd-- ba2.3k sqft5526-5528 N Bressler Dr, Wichita, KS 67219Sold
- $205,2003 bd2 ba1.1k sqft5425 N Bressler Dr, Wichita, KS 67219Off Market
- $--6 bd-- ba2.3k sqft5530-5532 N Bressler Dr, Wichita, KS 67219Sold
- $--6 bd-- ba2.3k sqft5534-5536 N Bressler Dr, Wichita, KS 67219Sold
A local agent can set up tours, give advice and negotiate with sellers.
A local lender can help you make sure your offer is ready when you are.
