Imagine waking up to this breathtaking view every morning! This remarkable corner unit, featuring soaring ceilings, has been lovingly maintained by its original owner and is truly a rare find. Sunlight streams in, illuminating the space and showcasing all the highlights that will make you eager to come home.
Imagine waking up to this breathtaking view every morning! This remarkable corner unit, featuring soaring ceilings, has been lovingly maintained by its original owner and is truly a rare find. Sunlight streams in, illuminating the space and showcasing all the highlights that will make you eager to come home.
This home is packed with impressive upgrades, including an Affinity laundry set included in the sale, stunning new flooring throughout—such as slate tiles in the foyer, kitchen, and both full bathrooms, sleek laminate wood flooring, and plush, two-year-old carpet. Recent additions also feature new blinds and a high-quality Anderson screen door, perfect for enjoying the beautiful weather. The refrigerator comes with a warranty, while the four-year-old HVAC system (furnace and AC) includes a ten-year warranty for peace of mind. Plus, you’ll enjoy added attic insulation and a newer roof!
The seller has cherished unique features of this home, such as the cathedral ceiling, abundant natural light, and surprisingly low utility costs (everything is electric!). You’ll appreciate the convenience of a smart thermostat, a breakfast bar for casual dining, easy-to-clean pull-out windows, and the serenity of no neighbors above you. With all electricity underground, you'll never have to worry about power outages, and the view offers delightful wildlife sightings, including deer at night.
All of this could be yours, but don't wait! Schedule your showing today!
Sold
Price Unknown
5501 NE 80th Ter Unit 3A, Kansas City, MO 64119
2beds
1,034sqft
Condominium
Built in 2009
-- sqft lot
$176,400 Zestimate®
$--/sqft
$1,478 Estimated rent
Home value
$176,400
$159,000 - $196,000
$1,478/mo
Zestimate® history
Owner options
List your home for rent
$1,478/mo
Rent Zestimate®
Find your next renter with Zillow Rental Manager. Plus, with online applications, you can quickly screen prospective tenants – for free.
$1,478/mo
Rent Zestimate®
Refinance and save
$244/mo
Est. payment
Refinancing to a lower rate could help reduce your monthly payments and save thousands over the life of the loan.
$244/mo
Est. payment
Explore your selling options
Work with a Zillow partner agent
Leverage their expertise and Zillow's premium Showcase listings to get your home seen by more buyers.
Get startedList with your own agent
Get your home in front of millions of buyers by listing it on Zillow.
Learn how to do itSell it yourself
Take full control of how buyers see your home on Zillow by listing For Sale by Owner (FSBO).
List your homeWhat's special
New blindsSmart thermostatNewer roofCorner unitStunning new flooringBreakfast barCathedral ceiling
Zillow last checked:
Listing updated:
Listed by:
Jamie Burks 913-636-1127,
Redfin Corporation
Bought with:
Nancy Kovarik, SP00051363
BHG Kansas City Homes
Source: Heartland MLS as distributed by MLS GRID,MLS#: 2535596
Facts & features
Interior
Bedrooms & bathrooms
- Bedrooms: 2
- Bathrooms: 2
- Full bathrooms: 2
Bedroom 1
- Level: Main
Bedroom 2
- Level: Main
Bathroom 1
- Level: Main
Bathroom 2
- Level: Main
Heating
- Electric
Cooling
- Electric
Appliances
- Included: Dishwasher, Dryer, Microwave, Refrigerator, Built-In Electric Oven, Washer
- Laundry: In Hall, Main Level
Features
- Vaulted Ceiling(s), Walk-In Closet(s)
- Flooring: Laminate
- Basement: Slab
- Has fireplace: No
Interior area
- Total structure area: 1,034
- Total interior livable area: 1,034 sqft
- Finished area above ground: 1,034
Property
Parking
- Parking features: Off Street
Features
- Exterior features: Balcony
Lot
- Size: 1,173 Square Feet
Details
- Parcel number: 141200002018.09
Construction
Type & style
- Home type: Condo
- Architectural style: Traditional
- Property subtype: Condominium
Materials
- Vinyl Siding
- Roof: Composition
Condition
- Year built: 2009
Utilities & green energy
- Sewer: Public Sewer
- Water: Public
Community & HOA
Community
- Subdivision: Brighton Crossings Commons
HOA
- Has HOA: Yes
- Services included: Maintenance Structure, Maintenance Grounds, Parking, Roof Repair, Roof Replace, Snow Removal, Street, Trash, Water
- HOA fee: $244 monthly
Location
- Region: Kansas City
Financial & listing details
- Tax assessed value: $23,310
- Annual tax amount: $1,634
- Date on market: 3/21/2025
- Listing terms: Cash,Conventional,FHA,VA Loan
- Ownership: Private
Price history
| Date | Event | Price |
|---|---|---|
| 6/3/2025 | Sold | -- |
Source:  Heartland MLS as distributed by MLS GRID #2535596 Report a problem Heartland MLS as distributed by MLS GRID #2535596 Report a problem | ||
| 5/2/2025 | Contingent | $170,000$164/sqft |
Source: Heartland MLS as distributed by MLS GRID #2535596 Report a problem | ||
| 4/25/2025 | Price change | $170,000-5%$164/sqft |
Source: Heartland MLS as distributed by MLS GRID #2535596 Report a problem | ||
| 4/22/2025 | Price change | $179,000-1.1%$173/sqft |
Source: Heartland MLS as distributed by MLS GRID #2535596 Report a problem | ||
| 4/19/2025 | Listed for sale | $181,000$175/sqft |
Source: Heartland MLS as distributed by MLS GRID #2535596 Report a problem | ||
| 4/13/2025 | Contingent | $181,000$175/sqft |
Source: Heartland MLS as distributed by MLS GRID #2535596 Report a problem | ||
| 4/9/2025 | Price change | $181,000-0.5%$175/sqft |
Source: Heartland MLS as distributed by MLS GRID #2535596 Report a problem | ||
| 3/21/2025 | Listed for sale | $182,000$176/sqft |
Source: Heartland MLS as distributed by MLS GRID #2535596 Report a problem | ||
Public tax history
| Year | Property taxes | Tax assessment |
|---|---|---|
| 2025 | $1,837 +12.4% | $23,310 +14.9% |
| 2024 | $1,634 +0.9% | $20,290 |
| 2023 | $1,620 +5.2% | $20,290 +10.1% |
| 2022 | $1,540 -0.1% | $18,430 |
| 2021 | $1,542 +9.8% | $18,430 +18.8% |
| 2020 | $1,404 | $15,520 0% |
| 2019 | $1,404 +1.9% | $15,523 +14% |
| 2018 | $1,377 +10.9% | $13,620 |
| 2017 | $1,242 | $13,620 |
| 2016 | $1,242 | $13,620 |
| 2015 | $1,242 +0% | $13,620 |
| 2014 | $1,242 | $13,620 |
| 2013 | -- | $13,620 -9.4% |
| 2012 | -- | $15,030 |
| 2011 | -- | $15,030 -2.8% |
| 2010 | -- | $15,470 +352.3% |
| 2009 | -- | $3,420 |
Find assessor info on the county website
Neighborhood: Shoal Creek
Nearby homes
- $167,3002 bd2 ba1k sqft5501 NE 80th Ter UNIT 2C, Kansas City, MO 64119Off Market

- $164,5002 bd2 ba1k sqft5501 NE 80th Ter UNIT 1B, Kansas City, MO 64119Off Market
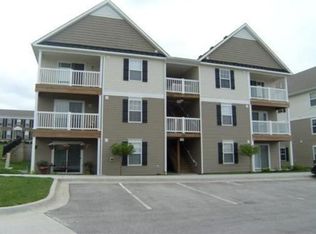
- $181,6002 bd2 ba1k sqft5501 NE 80th Ter UNIT 1D, Kansas City, MO 64119Off Market
- $171,0002 bd2 ba1k sqft5501 NE 80th Ter UNIT 3D, Kansas City, MO 64119Off Market
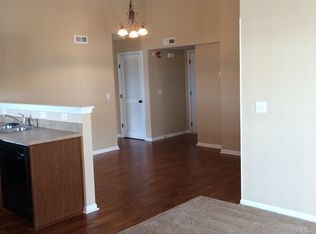
- $177,2002 bd2 ba1k sqft5501 NE 80th Ter UNIT 3B, Kansas City, MO 64119Off Market
- $169,5002 bd2 ba1k sqft5501 NE 80th Ter UNIT 3C, Kansas City, MO 64119Off Market
- $173,4002 bd2 ba1k sqft5501 NE 80th Ter UNIT 2B, Kansas City, MO 64119Off Market
- $174,9002 bd2 ba1k sqft5501 NE 80th Ter UNIT 1C, Kansas City, MO 64119Off Market
Nearby schools
GreatSchools rating
- 7/10GATEWAY 6TH GRADE CENTERGrades: 6Distance: 2 mi
- 7/10Oak Park High SchoolGrades: 9-12Distance: 3 mi
- 8/10Chapel Hill Elementary SchoolGrades: K-5Distance: 2.1 mi
Schools provided by the listing agent
- Elementary: Chapel Hill
- Middle: Antioch
- High: Oak Park
Source: Heartland MLS as distributed by MLS GRID. This data may not be complete. We recommend contacting the local school district to confirm school assignments for this home.
Get a cash offer in 3 minutes
Find out how much your home could sell for in as little as 3 minutes with a no-obligation cash offer.
Estimated market value
$176,400
Get a cash offer in 3 minutes
Find out how much your home could sell for in as little as 3 minutes with a no-obligation cash offer.
Estimated market value
$176,400
- Missouri
- Clay County
- Kansas City
- 64119
- Shoal Creek
- 5501 NE 80th Ter Unit 3A
Nearby cities
Nearby neighborhoods
Nearby zip codes
Other Kansas City Topics
