Indulge in the epitome of luxury living at Turtle Creek Estates, where this exquisite home awaits amidst a tranquil oasis of gated privacy. Adjacent to Martin Nature Park, yet conveniently located near Memorial & Macarthur, enjoy the best of both worlds. Impeccable craftsmanship & stunning wood floors grace the spacious living area, flooded with natural light and highlighted by vaulted ceilings and reclaimed wood beams. The chef's kitchen is a culinary masterpiece, boasting classic finishes, designer fixtures, and top-of-the-line appliances, including a 5-burner gas cooktop, convection oven, bar station + wine fridge. Retreat to the primary suite, a haven of comfort and elegance, complete with dual bathrooms, a cozy fireplace, and private access to the patio. There are impressive, eye-catching features throughout the house including a fantastic rustic barrel ceiling in the hallways to the additional bedrooms. They offer ample space and storage while a versatile bonus room upstairs provides endless possibilities. One of the bedrooms is a true mother-in-love suite. There is also a built-in office nook in the hallway that offers convenience. Practical amenities abound, including a large utility room, and fantastic storage throughout. The oversized 4-car garage capacity also offers & a pass-through blessed with epoxy-coated floors + additional parking for a boat ensures ample space for all your needs. Outside, a covered patio overlooks the lushly landscaped backyard with striking perennials, perfect for al fresco dining and entertaining. Heater was replaced in 2020, French drains have been added & a Ranchio WiFi-controlled sprinkler system ensuring ease of maintenance, this home offers both sophistication & functionality for the discerning buyer.
Sold for $765,000
$765,000
5501 NW 132nd St, Oklahoma City, OK 73142
4beds
4,218sqft
Single Family Residence
Built in 2006
0.35 Acres Lot
$808,200 Zestimate®
$181/sqft
$3,503 Estimated rent
Home value
$808,200
$760,000 - $857,000
$3,503/mo
Zestimate® history
Owner options
List your home for rent
$3,503/mo
Rent Zestimate®
Find your next renter with Zillow Rental Manager. Plus, with online applications, you can quickly screen prospective tenants – for free.
$3,503/mo
Rent Zestimate®
Refinance and save
$6,516/mo
Est. payment
Refinancing to a lower rate could help reduce your monthly payments and save thousands over the life of the loan.
$6,516/mo
Est. payment
Explore your selling options
Work with a Zillow partner agent
Leverage their expertise and Zillow's premium Showcase listings to get your home seen by more buyers.
Get startedList with your own agent
Get your home in front of millions of buyers by listing it on Zillow.
Learn how to do itSell it yourself
Take full control of how buyers see your home on Zillow by listing For Sale by Owner (FSBO).
List your homeWhat's special
Zillow last checked:
Listing updated:
Listed by:
Denise Schroder 405-757-7207,
Keller Williams Realty Elite,
Troy Schroder 405-757-7207,
Keller Williams Realty Elite
Bought with:
Brent Carter, 156175
Carter Real Estate Group
Source: MLSOK/OKCMAR as distributed by MLS GRID,MLS#: 1113539
Facts & features
Interior
Bedrooms & bathrooms
- Bedrooms: 4
- Bathrooms: 4
- Full bathrooms: 3
- 1/2 bathrooms: 1
Primary bedroom
- Description: Ceiling Fan,Tub & Shower,Walk In Closet
Primary bedroom
- Description: Ceiling Fan,His & Hers Bath,Tub & Shower,Vaulted Ceiling,Walk In Closet
Bedroom
- Description: Ceiling Fan,Full Bath,Walk In Closet
Bedroom
- Description: Ceiling Fan,Walk In Closet
Bedroom
- Description: Ceiling Fan,Walk In Closet
Bathroom
- Description: Full Bath
Bathroom
- Description: Full Bath
Dining room
- Description: Eating Space
Dining room
- Description: Formal
Kitchen
- Description: Breakfast Bar,Island,Pantry
Living room
- Description: Built Ins,Ceiling Fan,Fireplace,Vaulted Ceiling
Study
- Description: Ceiling Fan
Heating
- Zoned
Cooling
- Zoned
Appliances
- Included: Dishwasher, Disposal, Microwave, Water Heater, Electric Oven, Double Oven, Built-In Gas Range
- Laundry: Laundry Room
Features
- Ceiling Fan(s), Paint Woodwork, Stained Wood
- Flooring: Carpet, Tile, Wood
- Windows: Double Pane Windows
- Number of fireplaces: 2
- Fireplace features: Insert
Interior area
- Total structure area: 4,218
- Total interior livable area: 4,218 sqft
Property
Parking
- Total spaces: 3
- Parking features: Additional Parking, Concrete
- Garage spaces: 3
Features
- Levels: Two
- Stories: 2
- Patio & porch: Patio, Porch
- Fencing: Wrought Iron
Lot
- Size: 0.35 Acres
- Features: Interior Lot
Details
- Parcel number: 5501NW132nd73142
- Special conditions: None
Construction
Type & style
- Home type: SingleFamily
- Architectural style: Traditional
- Property subtype: Single Family Residence
Materials
- Brick & Frame, Stone
- Foundation: Slab
- Roof: Composition
Condition
- Year built: 2006
Utilities & green energy
- Utilities for property: Cable Available, Public
Community & HOA
HOA
- Has HOA: Yes
- Services included: Gated Entry, Greenbelt, Common Area Maintenance
- HOA fee: $1,650 annually
Location
- Region: Oklahoma City
Financial & listing details
- Price per square foot: $181/sqft
- Tax assessed value: $782,500
- Annual tax amount: $8,714
- Date on market: 11/20/2024
- Listing terms: Cash Only,Cash,Conventional
Price history
| Date | Event | Price |
|---|---|---|
| 8/30/2024 | Sold | $765,000-0.6%$181/sqft |
Source:  MLSOK/OKCMAR as distributed by MLS GRID #1113539 Report a problem MLSOK/OKCMAR as distributed by MLS GRID #1113539 Report a problem | ||
| 7/28/2024 | Pending sale | $770,000$183/sqft |
Source: MLSOK/OKCMAR as distributed by MLS GRID #1113539 Report a problem | ||
| 7/19/2024 | Price change | $770,000-2.5%$183/sqft |
Source: MLSOK/OKCMAR as distributed by MLS GRID #1113539 Report a problem | ||
| 6/8/2024 | Price change | $790,000-1.3%$187/sqft |
Source: MLSOK/OKCMAR as distributed by MLS GRID #1113539 Report a problem | ||
| 5/20/2024 | Listed for sale | $800,000-5.3%$190/sqft |
Source: MLSOK/OKCMAR as distributed by MLS GRID #1113539 Report a problem | ||
| 5/11/2024 | Listing removed | -- |
Source: MLSOK/OKCMAR as distributed by MLS GRID #1108853 Report a problem | ||
| 4/18/2024 | Listed for sale | $845,000+35.1%$200/sqft |
Source: MLSOK/OKCMAR as distributed by MLS GRID #1108853 Report a problem | ||
| 7/19/2019 | Sold | $625,500-3.8%$148/sqft |
Source: MLSOK/OKCMAR as distributed by MLS GRID #865090 Report a problem | ||
| 6/18/2019 | Pending sale | $650,000$154/sqft |
Source: Elite Real Estate & Dev. #865090 Report a problem | ||
| 5/30/2019 | Price change | $650,000-1.5%$154/sqft |
Source: Elite Real Estate & Dev. #865090 Report a problem | ||
| 5/17/2019 | Price change | $659,900-1.5%$156/sqft |
Source: Elite Real Estate & Dev. #865090 Report a problem | ||
| 3/21/2019 | Price change | $669,850-0.8%$159/sqft |
Source: Elite Real Estate & Dev. #850336 Report a problem | ||
| 1/29/2019 | Listed for sale | $675,000+51.7%$160/sqft |
Source: Elite Real Estate & Dev. #850336 Report a problem | ||
| 10/5/2018 | Sold | $445,000-6.3%$106/sqft |
Source: MLSOK/OKCMAR as distributed by MLS GRID #793625 Report a problem | ||
| 8/12/2018 | Pending sale | $475,000$113/sqft |
Source: RE/MAX Preferred #793625 Report a problem | ||
| 6/13/2018 | Price change | $475,000-5%$113/sqft |
Source: RE/MAX Preferred #793625 Report a problem | ||
| 10/4/2017 | Price change | $499,900-4.8%$119/sqft |
Source: RE/MAX Preferred Properties #793625 Report a problem | ||
| 5/6/2017 | Listed for sale | $525,000-0.9%$124/sqft |
Source: Metro First Realty #771017 Report a problem | ||
| 7/27/2016 | Listing removed | $530,000$126/sqft |
Source: CENTURY 21 Goodyear Green #722418 Report a problem | ||
| 3/21/2016 | Listed for sale | $530,000-20.3%$126/sqft |
Source: CENTURY 21 Goodyear Green #722418 Report a problem | ||
| 11/30/2007 | Listing removed | $664,900$158/sqft |
Source: Obeo #277798 Report a problem | ||
| 11/14/2007 | Listed for sale | $664,900+23.8%$158/sqft |
Source: Obeo #277798 Report a problem | ||
| 8/30/2007 | Sold | $537,000+876.4%$127/sqft |
Source: Public Record Report a problem | ||
| 11/16/2005 | Sold | $55,000$13/sqft |
Source: Public Record Report a problem | ||
Public tax history
| Year | Property taxes | Tax assessment |
|---|---|---|
| 2025 | $11,148 +22.2% | $86,075 +23.8% |
| 2024 | $9,119 +4.7% | $69,550 +5% |
| 2023 | $8,714 +6% | $66,239 +5% |
| 2022 | $8,218 +0.8% | $63,085 -1.2% |
| 2021 | $8,150 -9.7% | $63,855 -6.2% |
| 2020 | $9,021 +88% | $68,090 +33.1% |
| 2019 | $4,799 -2.2% | $51,150 -4.1% |
| 2018 | $4,909 -29.8% | $53,322 +0% |
| 2017 | $6,997 | $53,321 0% |
| 2016 | $6,997 +0.5% | $53,322 +0% |
| 2015 | $6,964 -1.7% | $53,321 -2.4% |
| 2014 | $7,082 | $54,643 -0.5% |
| 2013 | -- | $54,893 -5.1% |
| 2012 | -- | $57,853 -8.4% |
| 2011 | -- | $63,146 -0.1% |
| 2010 | -- | $63,203 +1.3% |
| 2009 | -- | $62,420 +5% |
| 2008 | -- | $59,449 +4343.1% |
| 2007 | -- | $1,338 |
| 2006 | -- | $1,338 |
Find assessor info on the county website
Neighborhood: 73142
Nearby homes
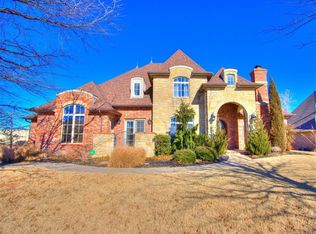
- $649,9004 bd4 ba3.9k sqft13300 Upper Pond Ct, Oklahoma City, OK 73142Sold
- $748,0003 bd3 ba3.7k sqft5431 NW 132nd St, Oklahoma City, OK 73142Sold

- $76,0004 bd3 ba1.6k sqft5431 NW 132nd St, Oklahoma City, OK 73142Off Market
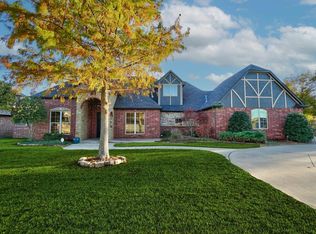
- $677,0003 bd3 ba3.2k sqft5500 NW 132nd St, Oklahoma City, OK 73142Sold
- $642,2004 bd3 ba3.4k sqft5432 NW 132nd St, Oklahoma City, OK 73142Off Market
- $658,8004 bd4 ba3.3k sqft5423 NW 132nd St, Oklahoma City, OK 73142Off Market
- $812,0005 bd5 ba3.8k sqft13301 Upper Pond Ct, Oklahoma City, OK 73142Sold
- $633,5003 bd3 ba3k sqft5424 NW 132nd St, Oklahoma City, OK 73142Off Market
Nearby schools
GreatSchools rating
- 9/10Deer Creek Elementary SchoolGrades: PK-3Distance: 2.2 mi
- 9/10Deer Creek Intermediate SchoolGrades: 6Distance: 5.6 mi
- 10/10Deer Creek High SchoolGrades: 9-12Distance: 5.3 mi
Schools provided by the listing agent
- Elementary: Deer Creek ES
- Middle: Deer Creek MS
- High: Deer Creek HS
Source: MLSOK/OKCMAR as distributed by MLS GRID. This data may not be complete. We recommend contacting the local school district to confirm school assignments for this home.
Get a cash offer in 3 minutes
Find out how much your home could sell for in as little as 3 minutes with a no-obligation cash offer.
Estimated market value
$808,200
Get a cash offer in 3 minutes
Find out how much your home could sell for in as little as 3 minutes with a no-obligation cash offer.
Estimated market value
$808,200
- Oklahoma
- Oklahoma County
- Oklahoma City
- 73142
- 5501 NW 132nd St
Nearby cities
Nearby neighborhoods
Nearby zip codes
Other Oklahoma City Topics
