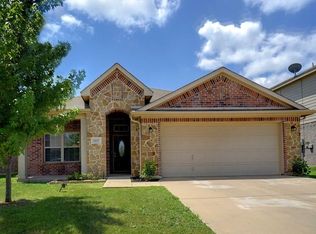
Welcome to your well-kept, one owner, move in ready Dream Home! The curb appeal makes an impressive statement with its recently laid grass, mature trees and shrubs, and an oversized covered porch perfect for relaxing over your favorite cup of coffee, tea, and or wine. Upon entering the home’s large foyer, you’re greeted with beautiful wood floors and to your immediate right is a flex space great as an office, additional living, home gym, or however creatively you choose. The spacious primary bedroom is located downstairs and offers tons of sunlight, views of the backyard, and decorative lighting. The en suite has ample counter space, vanity, garden tub, and a walk in closet. Before proceeding upstairs where the other three bedrooms and one full bathroom are located, take notice of the open kitchen with plenty of counter and cabinet space, breakfast nook, and bar height seating. The game room and theater are the ideal spaces for family bonding and entertaining friends for years to come. Bring your custom touches, decor, and unpack right in time for the holidays.
Sold
Price Unknown
5501 Northfield Dr, Fort Worth, TX 76179
4beds
3,003sqft
Single Family Residence
Built in 2012
5,270 Square Feet Lot
$355,400 Zestimate®
$--/sqft
$2,835 Estimated rent
Home value
$355,400
$331,000 - $384,000
$2,835/mo
Zestimate® history
Owner options
List your home for rent
$2,835/mo
Rent Zestimate®
Find your next renter with Zillow Rental Manager. Plus, with online applications, you can quickly screen prospective tenants – for free.
$2,835/mo
Rent Zestimate®
Refinance and save
$325/mo
Est. payment
Refinancing to a lower rate could help reduce your monthly payments and save thousands over the life of the loan.
$325/mo
Est. payment
Explore your selling options
Work with a Zillow partner agent
Leverage their expertise and Zillow's premium Showcase listings to get your home seen by more buyers.
Get startedList with your own agent
Get your home in front of millions of buyers by listing it on Zillow.
Learn how to do itSell it yourself
Take full control of how buyers see your home on Zillow by listing For Sale by Owner (FSBO).
List your homeWhat's special
Beautiful wood floorsFlex spaceViews of the backyardTons of sunlightOpen kitchenOversized covered porchGame room
Zillow last checked:
Listing updated:
Listed by:
Michelle Ginigeme 0531567 682-557-1986,
Monument Realty 214-705-7821
Bought with:
Richard Parker
Regal, REALTORS
Source: NTREIS,MLS#: 21072770
Facts & features
Interior
Bedrooms & bathrooms
- Bedrooms: 4
- Bathrooms: 3
- Full bathrooms: 2
- 1/2 bathrooms: 1
Primary bedroom
- Features: En Suite Bathroom, Walk-In Closet(s)
- Level: First
- Dimensions: 15 x 12
Bedroom
- Level: Second
- Dimensions: 10 x 12
Bedroom
- Level: Second
- Dimensions: 10 x 11
Bedroom
- Level: Second
- Dimensions: 10 x 11
Primary bathroom
- Features: Built-in Features
- Level: First
- Dimensions: 9 x 8
Breakfast room nook
- Level: First
- Dimensions: 12 x 11
Dining room
- Level: First
- Dimensions: 12 x 12
Other
- Level: Second
- Dimensions: 11 x 5
Game room
- Level: Second
- Dimensions: 18 x 20
Half bath
- Level: First
- Dimensions: 5 x 5
Kitchen
- Features: Built-in Features, Pantry
- Level: First
- Dimensions: 15 x 11
Laundry
- Level: First
- Dimensions: 8 x 6
Living room
- Features: Ceiling Fan(s)
- Level: First
- Dimensions: 22 x 12
Media room
- Level: Second
- Dimensions: 23 x 13
Heating
- Central, Electric
Cooling
- Central Air, Ceiling Fan(s), Electric
Appliances
- Included: Dishwasher, Electric Range, Disposal
- Laundry: Washer Hookup, Dryer Hookup, Laundry in Utility Room
Features
- Built-in Features, Open Floorplan, Cable TV, Walk-In Closet(s)
- Flooring: Carpet, Vinyl
- Windows: Window Coverings
- Has basement: No
- Has fireplace: No
Interior area
- Total interior livable area: 3,003 sqft
Property
Parking
- Total spaces: 2
- Parking features: Door-Single, Driveway, Garage Faces Front, Garage
- Attached garage spaces: 2
- Has uncovered spaces: Yes
Features
- Levels: Two
- Stories: 2
- Patio & porch: Front Porch, Covered
- Pool features: None
- Fencing: Back Yard,Wood
Lot
- Size: 5,270 Square Feet
- Features: Interior Lot, Landscaped, Subdivision, Few Trees
Details
- Parcel number: 41122119
Construction
Type & style
- Home type: SingleFamily
- Architectural style: Traditional,Detached
- Property subtype: Single Family Residence
Materials
- Brick
- Foundation: Slab
- Roof: Composition
Condition
- Year built: 2012
Utilities & green energy
- Sewer: Public Sewer
- Water: Public
- Utilities for property: Sewer Available, Water Available, Cable Available
Community & HOA
Community
- Security: Smoke Detector(s)
- Subdivision: Marine Creek Hills Add
HOA
- Has HOA: Yes
- Services included: Association Management
- HOA fee: $325 annually
- HOA name: Legacy Southwest Property Mgt
- HOA phone: 214-705-1615
Location
- Region: Fort Worth
Financial & listing details
- Tax assessed value: $374,772
- Annual tax amount: $8,887
- Date on market: 10/3/2025
- Cumulative days on market: 6 days
- Listing terms: Cash,Conventional,FHA
- Exclusions: Mounted TVs, drapes, and drapery hardware.
Price history
| Date | Event | Price |
|---|---|---|
| 11/7/2025 | Sold | -- |
Source: NTREIS #21072770 Report a problem | ||
| 10/17/2025 | Pending sale | $349,000$116/sqft |
Source: NTREIS #21072770 Report a problem | ||
| 10/9/2025 | Contingent | $349,000$116/sqft |
Source: NTREIS #21072770 Report a problem | ||
| 10/3/2025 | Listed for sale | $349,000$116/sqft |
Source: NTREIS #21072770 Report a problem | ||
Public tax history
| Year | Property taxes | Tax assessment |
|---|---|---|
| 2025 | $6,501 -5.4% | $374,772 |
| 2024 | $6,872 +8.8% | $374,772 -9.6% |
| 2023 | $6,317 -13.8% | $414,702 +14.6% |
| 2022 | $7,324 +5.5% | $361,990 +31.6% |
| 2021 | $6,941 +5.8% | $275,088 +7.5% |
| 2020 | $6,562 +6.5% | $255,781 +6.9% |
| 2019 | $6,159 +0.3% | $239,213 +2% |
| 2018 | $6,139 +9.4% | $234,513 +6.9% |
| 2017 | $5,610 +9% | $219,416 +1.4% |
| 2016 | $5,146 +9% | $216,361 +22.8% |
| 2015 | $4,723 | $176,194 +2.6% |
| 2014 | $4,723 | $171,700 +4.4% |
| 2013 | -- | $164,400 +896.4% |
| 2012 | -- | $16,500 |
| 2011 | -- | $16,500 -36.5% |
| 2010 | -- | $26,000 |
| 2009 | -- | $26,000 +23.5% |
| 2008 | -- | $21,060 +7.9% |
| 2007 | -- | $19,521 |
Find assessor info on the county website
Neighborhood: Parkview Hills
Nearby homes
- $287,4003 bd3 ba2.2k sqft5505 Northfield Dr, Fort Worth, TX 76179Off Market

- $269,2003 bd2 ba1.5k sqft5433 Northfield Dr, Fort Worth, TX 76179Off Market
- $2,5504 bd2 ba1.7k sqft5500 Stone Meadow Ln, Fort Worth, TX 76179For Rent

- $--3 bd2 ba2.1k sqft5509 Northfield Dr, Fort Worth, TX 76179Sold

- $--4 bd3 ba2.2k sqft5504 Stone Meadow Ln, Fort Worth, TX 76179Sold
- $--4 bd2 ba1.9k sqft5432 Stone Meadow Ln, Fort Worth, TX 76179Sold
- $323,4004 bd3 ba2.2k sqft5504 Stone Meadow Ln Fort Worth, Fort Worth, TX 76179Off Market
- $314,0004 bd3 ba2.6k sqft5429 Northfield Dr, Fort Worth, TX 76179Off Market
Nearby schools
GreatSchools rating
- 4/10Dozier Elementary SchoolGrades: PK-5Distance: 0.8 mi
- 5/10Ed Willkie Middle SchoolGrades: 6-8Distance: 1 mi
- 5/10Chisholm Trail High SchoolGrades: 9-12Distance: 1.4 mi
Schools provided by the listing agent
- Elementary: Parkview
- Middle: Creekview
- High: Chisholm Trail
- District: Eagle MT-Saginaw ISD
Source: NTREIS. This data may not be complete. We recommend contacting the local school district to confirm school assignments for this home.
Get a cash offer in 3 minutes
Find out how much your home could sell for in as little as 3 minutes with a no-obligation cash offer.
Estimated market value
$355,400
Get a cash offer in 3 minutes
Find out how much your home could sell for in as little as 3 minutes with a no-obligation cash offer.
Estimated market value
$355,400
- Texas
- Tarrant County
- Fort Worth
- 76179
- Parkview Hills
- 5501 Northfield Dr
Nearby cities
Nearby neighborhoods
Nearby zip codes
Other Fort Worth Topics
