Located in prestigious Blue Ridge Estates and within the highly acclaimed Southern Lehigh School District, this exceptional custom home combines luxury craftsmanship, privacy, and resort-style living on a beautifully landscaped one-acre homesite. Tucked among mature trees, the home offers a rare blend of architectural character and modern convenience. From the moment you enter, the attention to detail is unmistakable. Hand-applied plaster walls, reclaimed oak beams, custom millwork, rich hardwood flooring, and thoughtfully curated finishes create a warm yet sophisticated atmosphere throughout. The gourmet kitchen is a true centerpiece, featuring custom cabinetry, soapstone countertops with a historic Ben Franklin edge profile, hand-carved soapstone sinks, a custom copper range hood, walk-in pantry, and an entertainer's wet bar with beverage centers. The family room showcases reclaimed oak beams, hardwood floors, and a custom wood-burning stove, while additional living spaces provide flexibility for entertaining, working from home, or everyday living. Pet lovers will appreciate the dedicated dog wash station conveniently located near the main-floor laundry. Upstairs, the luxurious primary suite serves as a private retreat with vaulted ceilings, hardwood flooring, a custom closet system, and a spa-inspired bath featuring heated floors, steam shower, soaking tub, rain shower, custom cabinetry, a second laundry area, and dual solar-powered skylights. Additional bedrooms offer custom finishes, ensuite bath access, and zoned heating and cooling for year-round comfort. The finished walk-out lower level expands the living space with a legal fifth bedroom, full bath, custom wet bar, built-ins, and a hidden bonus room accessed through a secret passage door. French doors lead directly to the outdoor entertaining areas. Outdoor living is equally impressive. A screened porch opens to an expansive Trex deck overlooking the private backyard, while a sprawling covered patio below creates an incredible all-weather gathering space. Professional landscaping, stone walkways, a flagstone fire pit, mature trees, and multiple storage sheds complete the picturesque setting. Additional highlights include a whole-home multi-zone audio system, custom finishes throughout, and a 3-car garage with built-in storage.
Conveniently located just minutes from I-78, major health networks, Saucon Valley Country Club, shopping, dining, and everyday conveniences, this one-of-a-kind property offers the perfect balance of luxury, privacy, and accessibility. As an added bonus, Blue Ridge Estates is one of the few communities in the area offering estate-sized one-acre lots served by public water, public sewer, and natural gas.
A truly exceptional home where craftsmanship, thoughtful design, and unforgettable indoor-outdoor living come together. *BUY WITH CONFIDENCE—PRE-LISTING HOME INSPECTION AVAILABLE * 3D MATTERPORT PLUS INTERACTIVE FLOOR PLAN AVAILABLE, TOO*
Sold for $1,425,000
$1,425,000
5501 Northwood Dr, Center Valley, PA 18034
5beds
4,857sqft
Single Family Residence
Built in 1998
1 Acres Lot
$1,430,100 Zestimate®
$293/sqft
$4,224 Estimated rent
Home value
$1,430,100
$1.32M - $1.56M
$4,224/mo
Zestimate® history
Owner options
List your home for rent
$4,224/mo
Rent Zestimate®
Find your next renter with Zillow Rental Manager. Plus, with online applications, you can quickly screen prospective tenants – for free.
$4,224/mo
Rent Zestimate®
Refinance and save
$7,628/mo
Est. payment
Refinancing to a lower rate could help reduce your monthly payments and save thousands over the life of the loan.
$7,628/mo
Est. payment
Explore your selling options
Work with a Zillow partner agent
Leverage their expertise and Zillow's premium Showcase listings to get your home seen by more buyers.
Get startedList with your own agent
Get your home in front of millions of buyers by listing it on Zillow.
Learn how to do itSell it yourself
Take full control of how buyers see your home on Zillow by listing For Sale by Owner (FSBO).
List your homeWhat's special
Zillow last checked:
Listing updated:
Listed by:
Creighton Faust 610-349-8482,
RE/MAX Real Estate
Bought with:
Bob Dandi, AB065708
RE/MAX Central - Center Valley
Source: GLVR,MLS#: 777986 Originating MLS: Lehigh Valley MLS
Originating MLS: Lehigh Valley MLSFacts & features
Interior
Bedrooms & bathrooms
- Bedrooms: 5
- Bathrooms: 5
- Full bathrooms: 4
- 1/2 bathrooms: 1
Rooms
- Room types: Den, Office
Primary bedroom
- Level: Second
- Dimensions: 20.00 x 26.00
Bedroom
- Level: Second
- Dimensions: 12.00 x 17.00
Bedroom
- Level: Second
- Dimensions: 14.00 x 14.00
Bedroom
- Level: Second
- Dimensions: 14.00 x 10.00
Bedroom
- Level: Lower
- Dimensions: 14.00 x 14.00
Primary bathroom
- Level: Second
- Dimensions: 12.00 x 18.00
Breakfast room nook
- Level: First
- Dimensions: 11.00 x 25.00
Dining room
- Level: First
- Dimensions: 13.00 x 14.00
Family room
- Level: First
- Dimensions: 21.00 x 15.00
Foyer
- Level: First
- Dimensions: 13.00 x 12.00
Foyer
- Level: First
- Dimensions: 13.00 x 12.00
Other
- Level: Second
- Dimensions: 5.00 x 11.00
Other
- Level: Second
- Dimensions: 6.00 x 11.00
Other
- Level: Lower
- Dimensions: 7.00 x 9.00
Half bath
- Level: First
- Dimensions: 8.00 x 7.00
Kitchen
- Level: First
- Dimensions: 15.00 x 14.00
Laundry
- Level: First
- Dimensions: 17.00 x 7.00
Living room
- Level: First
- Dimensions: 14.00 x 15.00
Other
- Description: Secret room / gym / den
- Level: Lower
- Dimensions: 13.00 x 10.00
Recreation
- Level: Lower
- Dimensions: 42.00 x 18.00
Heating
- Forced Air, Gas, Zoned
Cooling
- Central Air, Ceiling Fan(s), Zoned
Appliances
- Included: Double Oven, Dryer, Disposal, Gas Oven, Gas Range, Gas Water Heater, Microwave, Refrigerator, Washer
- Laundry: Main Level, Stacked, Upper Level
Features
- Attic, Wet Bar, Breakfast Area, Cathedral Ceiling(s), Dining Area, Separate/Formal Dining Room, Entrance Foyer, Eat-in Kitchen, Game Room, High Ceilings, Home Office, In-Law Floorplan, Kitchen Island, Mud Room, Family Room Main Level, Storage, Skylights, Utility Room, Vaulted Ceiling(s), Walk-In Closet(s)
- Flooring: Carpet, Hardwood, Tile
- Windows: Skylight(s)
- Basement: Exterior Entry,Finished,Walk-Out Access
- Has fireplace: Yes
- Fireplace features: Bedroom, Family Room, Living Room
Interior area
- Total interior livable area: 4,857 sqft
- Finished area above ground: 3,507
- Finished area below ground: 1,350
Property
Parking
- Total spaces: 3
- Parking features: Attached, Garage, Garage Door Opener
- Attached garage spaces: 3
Features
- Stories: 2
- Patio & porch: Deck, Patio, Porch, Screened
- Exterior features: Deck, Fence, Fire Pit, Porch, Patio, Shed
- Fencing: Yard Fenced
Lot
- Size: 1 Acres
- Features: Wooded
Details
- Additional structures: Shed(s)
- Parcel number: 641473440636 001
- Zoning: R-2-Suburban Residential
- Special conditions: None
Construction
Type & style
- Home type: SingleFamily
- Architectural style: Colonial
- Property subtype: Single Family Residence
Materials
- Brick, Vinyl Siding, Wood Siding
- Roof: Asphalt,Fiberglass
Condition
- Year built: 1998
Utilities & green energy
- Electric: Circuit Breakers
- Sewer: Public Sewer
- Water: Public
Community & HOA
Community
- Subdivision: Blue Ridge Estates
Location
- Region: Center Valley
Financial & listing details
- Price per square foot: $293/sqft
- Tax assessed value: $436,300
- Annual tax amount: $10,095
- Date on market: 5/29/2026
- Cumulative days on market: 5 days
- Ownership type: Fee Simple
Price history
| Date | Event | Price |
|---|---|---|
| 7/15/2026 | Sold | $1,425,000+18.8%$293/sqft |
Source:  GLVR #777986 Report a problem GLVR #777986 Report a problem | ||
| 6/3/2026 | Pending sale | $1,200,000$247/sqft |
Source: GLVR #777986 Report a problem | ||
| 5/31/2026 | Listed for sale | $1,200,000+122.2%$247/sqft |
Source: GLVR #777986 Report a problem | ||
| 6/7/2012 | Sold | $540,000-0.9%$111/sqft |
Source: GLVR #426241 Report a problem | ||
| 3/10/2012 | Listed for sale | $545,000+24.4%$112/sqft |
Source: Re/Max Central Report a problem | ||
| 8/29/2000 | Sold | $438,000$90/sqft |
Source: Public Record Report a problem | ||
Public tax history
| Year | Property taxes | Tax assessment |
|---|---|---|
| 2025 | $10,095 +2% | $436,300 |
| 2024 | $9,897 +1.2% | $436,300 |
| 2023 | $9,777 | $436,300 |
| 2022 | $9,777 +3.8% | $436,300 |
| 2021 | $9,418 +2% | $436,300 |
| 2020 | $9,236 +10062.9% | $436,300 |
| 2019 | $91 | $436,300 |
| 2018 | $91 | $436,300 |
| 2017 | -- | $436,300 |
| 2016 | -- | $436,300 |
| 2015 | -- | $436,300 |
| 2014 | -- | $436,300 +159.1% |
| 2012 | -- | $168,400 |
| 2011 | -- | $168,400 |
| 2010 | -- | $168,400 |
| 2009 | -- | $168,400 |
| 2008 | -- | $168,400 |
| 2007 | -- | $168,400 |
| 2006 | -- | $168,400 |
| 2005 | -- | $168,400 |
| 2004 | -- | $168,400 |
| 2003 | -- | $168,400 |
| 2002 | -- | $168,400 |
| 2000 | -- | $168,400 |
Find assessor info on the county website
Neighborhood: 18034
Nearby homes
- $814,3005 bd4 ba3.8k sqft4610 Brookridge Dr, Center Valley, PA 18034Off Market
- $874,2005 bd4 ba3.7k sqft4600 Brookridge Dr, Center Valley, PA 18034Off Market
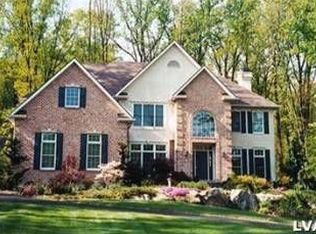
- $1,050,9004 bd3 ba4.8k sqft5502 Northwood Dr, Center Valley, PA 18034Off Market
- $982,4004 bd5 ba3.8k sqft5475 Northwood Dr, Center Valley, PA 18034Off Market
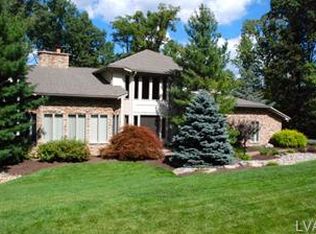
- $758,1004 bd3 ba3.3k sqft5548 Northwood Dr, Center Valley, PA 18034Off Market
- $1,092,3004 bd3 ba4.1k sqft5474 Northwood Dr, Center Valley, PA 18034Off Market
- $965,6004 bd5 ba4.3k sqft4642 Brookridge Dr, Center Valley, PA 18034Off Market
- $1,000,7004 bd4 ba4.1k sqft4621 Brookridge Dr, Center Valley, PA 18034Off Market
Nearby schools
GreatSchools rating
- 9/10Hopewell El SchoolGrades: K-3Distance: 0.9 mi
- 8/10Southern Lehigh Middle SchoolGrades: 7-8Distance: 1.1 mi
- 8/10Southern Lehigh Senior High SchoolGrades: 9-12Distance: 1 mi
Schools provided by the listing agent
- District: Southern Lehigh
Source: GLVR. This data may not be complete. We recommend contacting the local school district to confirm school assignments for this home.
Get a cash offer in 3 minutes
Find out how much your home could sell for in as little as 3 minutes with a no-obligation cash offer.
Estimated market value
$1,430,100
Get a cash offer in 3 minutes
Find out how much your home could sell for in as little as 3 minutes with a no-obligation cash offer.
Estimated market value
$1,430,100
- Pennsylvania
- Lehigh County
- Center Valley
- 18034
- 5501 Northwood Dr
Nearby cities
Nearby zip codes
Other Center Valley Topics
