Buyer's loss is your gain! Back on the market thought no fault of the seller with an FHA appraisal already completed above the asking price. This home is move-in ready and won't last long! Schedule your showing today.
Looking for a new family! This beautiful 4-bedroom, 2.5-bath brick home has been updated throughout and features a large first-floor primary bedroom, a cozy fireplace in the living room, and a spacious basement ready for family entertaining. The basement also includes a full bath and a large laundry room. Conveniently located near schools, dining, shopping, and freeway access, this home is perfect for a growing family. As a bonus, there is additional storage with a shed in the backyard. Come see all this wonderful home has to offer!
For sale
$169,999
5501 Oldtown St, Detroit, MI 48224
4beds
2,889sqft
Single Family Residence
Built in 1940
5,662 Square Feet Lot
$168,500 Zestimate®
$59/sqft
$-- HOA
What's special
- 47 days
- 590
- 61
Zillow last checked:
Listing updated:
Listed by:
Sharon L Oliver 586-541-4000,
KW Grosse Pointe 313-886-7239
Source: Realcomp II,MLS#: 20261044037
Facts & features
Interior
Bedrooms & bathrooms
- Bedrooms: 4
- Bathrooms: 3
- Full bathrooms: 2
- 1/2 bathrooms: 1
Primary bedroom
- Level: Entry
- Area: 253
- Dimensions: 23 X 11
Bedroom
- Level: Second
- Area: 80
- Dimensions: 10 X 8
Bedroom
- Level: Second
- Area: 80
- Dimensions: 10 X 8
Bedroom
- Level: Second
- Area: 110
- Dimensions: 11 X 10
Other
- Level: Entry
- Area: 35
- Dimensions: 5 X 7
Other
- Level: Basement
- Area: 42
- Dimensions: 7 X 6
Other
- Level: Second
- Area: 25
- Dimensions: 5 X 5
Dining room
- Level: Entry
- Area: 99
- Dimensions: 11 X 9
Kitchen
- Level: Entry
- Area: 96
- Dimensions: 12 X 8
Living room
- Level: Entry
- Area: 165
- Dimensions: 15 X 11
Heating
- Forced Air, Natural Gas
Cooling
- Central Air
Features
- Basement: Finished
- Has fireplace: Yes
- Fireplace features: Living Room
Interior area
- Total interior livable area: 2,889 sqft
- Finished area above ground: 1,900
- Finished area below ground: 989
Property
Parking
- Parking features: No Garage, Carport
- Has carport: Yes
Features
- Levels: One And One Half
- Stories: 1.5
- Entry location: GroundLevelwSteps
- Pool features: None
Lot
- Size: 5,662 Square Feet
- Dimensions: 57 x 110
Details
- Parcel number: W21I075504C5
- Special conditions: Short Sale No,Standard
Construction
Type & style
- Home type: SingleFamily
- Architectural style: Cape Cod
- Property subtype: Single Family Residence
Materials
- Brick
- Foundation: Basement, Poured
Condition
- New construction: No
- Year built: 1940
- Major remodel year: 2021
Utilities & green energy
- Sewer: Public Sewer
- Water: Public
Community & HOA
Community
- Subdivision: PAYE PARK
HOA
- Has HOA: No
Location
- Region: Detroit
Financial & listing details
- Price per square foot: $59/sqft
- Tax assessed value: $22,733
- Annual tax amount: $2,494
- Date on market: 6/19/2026
- Cumulative days on market: 47 days
- Listing agreement: Exclusive Right To Sell
- Listing terms: Cash,Conventional,FHA,Va Loan,Warranty Deed
Estimated market value
$168,500
$160,000 - $177,000
$1,990/mo
Price history
| Date | Event | Price |
|---|---|---|
| 8/4/2026 | Listed for sale | $169,999$59/sqft |
Source:  Realcomp II #20261044037 Report a problem Realcomp II #20261044037 Report a problem | ||
| 7/7/2026 | Pending sale | $169,999$59/sqft |
Source: Realcomp II #20261044037 Report a problem | ||
| 6/19/2026 | Listed for sale | $169,999+2051.9%$59/sqft |
Source: Realcomp II #20261044037 Report a problem | ||
| 4/25/2011 | Sold | $7,900$3/sqft |
Source:  MiRealSource #31048534 Report a problem MiRealSource #31048534 Report a problem | ||
| 3/22/2011 | Listed for sale | $7,900-92.8%$3/sqft |
Source: foreclosure.com Report a problem | ||
| 6/9/2010 | Sold | $109,499+76.6%$38/sqft |
Source: Public Record Report a problem | ||
| 4/13/2006 | Sold | $62,000-41.6%$21/sqft |
Source: MiRealSource #273970 Report a problem | ||
| 6/17/2005 | Sold | $106,250$37/sqft |
Source: Public Record Report a problem | ||
Public tax history
| Year | Property taxes | Tax assessment |
|---|---|---|
| 2025 | -- | $61,200 +34.8% |
| 2024 | -- | $45,400 +29.7% |
| 2023 | -- | $35,000 +27.3% |
| 2022 | -- | $27,500 +11.8% |
| 2021 | -- | $24,600 |
| 2020 | $882 -51.6% | $24,600 +20% |
| 2019 | $1,823 | $20,500 +12% |
| 2018 | $1,823 | $18,300 |
| 2017 | -- | -- |
| 2016 | $3,156 | $20,900 |
| 2015 | $3,156 +6% | $20,900 -29.8% |
| 2013 | $2,978 -5.7% | $29,775 -31.8% |
| 2010 | $3,156 | $43,654 -18% |
| 2009 | -- | $53,237 -14% |
| 2008 | -- | $61,903 |
| 2007 | -- | $61,903 +5.5% |
| 2005 | $439 | $58,676 +3% |
| 2004 | -- | $56,967 +73.7% |
| 2001 | $2,135 +12.2% | $32,800 +3.2% |
| 2000 | $1,902 | $31,783 |
Find assessor info on the county website
Monthly payment
Est. payment
Payment breakdown
Explore the cost of this home by adjusting the details. Changes won't be saved.Climate risks
Neighborhood: East English Village

Similar homes
- $158,0003 bd3 ba1.5k sqft5808 Wayburn St, Detroit, MI 48224For Sale
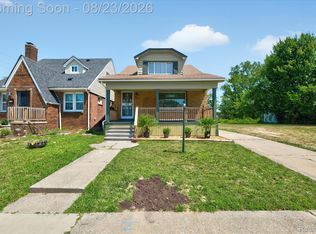
 MLS ID #20261065010, Lori S Ware, Luxury Home Enterprise LLC. Realcomp II
 - $234,9003 bd2 ba2.3k sqft4209 Harvard Rd, Detroit, MI 48224For Sale
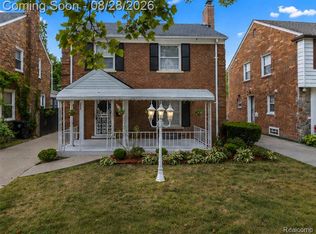 MLS ID #20261067692, Bobby Hesley, REMAX City Centre. Realcomp II
 - $214,9003 bd3 ba2.2k sqft4418 Harvard Rd, Detroit, MI 48224For Sale
 MLS ID #20261038283, Paul Maiale, Jim Saros Real Estate Services. Realcomp II
 - $159,9003 bd2 ba1.7k sqft19485 Eastwood Dr, Harper Woods, MI 48225For Sale
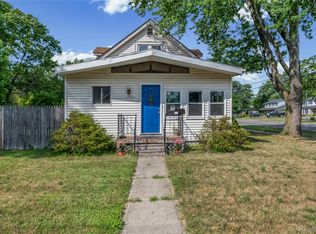 MLS ID #20261058208, Kevin Mahone, Keller Williams Realty-Great Lakes. Realcomp II
 - $170,0003 bd2 ba2.1k sqft18270 Ash Ave, Eastpointe, MI 48021For SaleMLS ID #20261038693, Zee Fofana, KW Domain. Realcomp II
- $239,9004 bd2 ba1.8k sqft3495 Chatsworth St, Detroit, MI 48224For SaleMLS ID #20261063538, Heaven Pennymon, AXEN Realty LLC. Realcomp II
- $195,5004 bd2 ba1.5k sqft19615 Eastwood Dr, Harper Woods, MI 48225For SaleMLS ID #20261057088, Victor F Fawaz, RE/MAX Team 2000. Realcomp II
- $185,0004 bd3 ba1.6k sqft5012 Fischer St, Detroit, MI 48213For SaleMLS ID #20261065036, Tinisha Hill, Front Page Properties. Realcomp II
- $185,0005 bd2 ba1.6k sqft12601 Evanston St, Detroit, MI 48213For SaleMLS ID #20261052322, Vaneza Fonseca, Irongate Realty Group. Realcomp II
- $170,0004 bd1 ba2.9k sqft154 Moss St, Highland Park, MI 48203For SaleMLS ID #20261054663, Michael Perna, EXP Realty The Perna Team. Realcomp II
- $170,0004 bd1 ba1.5k sqft18785 Glenhurst St, Detroit, MI 48219For SaleMLS ID #20261058906, Robert Neely, Keller Williams Legacy. Realcomp II
- $200,0003 bd2 ba1.9k sqft21711 Bournemouth St, Harper Woods, MI 48225For SaleMLS ID #20261061473, Mark Kattula, @properties Christie's Int'l R.E. Birmingham. Realcomp II
- $160,0003 bd3 ba1.8k sqft20471 Hollywood St, Harper Woods, MI 48225For SaleMLS ID #20261050531, Zee Fofana, KW Domain. Realcomp II
- $195,0004 bd3 ba2.5k sqft3196 Helen St, Detroit, MI 48207For SaleMLS ID #20261061338, Jennifer Aparicio-Zavalza, EXP Realty Main. Realcomp II
- $165,0004 bd3 ba2.3k sqft4096 Vicksburg St, Detroit, MI 48204For SaleMLS ID #20261060249, Jaleissa Speight, National Realty Centers, Inc. Realcomp II
- $225,0003 bd2 ba1.6k sqft20216 Anita St, Harper Woods, MI 48225For SaleMLS ID #20261056412, Ryan Berns, Jim Saros Real Estate Services. Realcomp II
- $170,0003 bd2 ba3k sqft520 E Muir Ave, Hazel Park, MI 48030For SaleMLS ID #20261055964, Jim Shaffer, Good Company. Realcomp II
- $185,0003 bd2 ba1.8k sqft18181 Buckhannon St, Roseville, MI 48066For SaleMLS ID #20261050229, Amanda Hanton, Berkshire Hathaway HomeServices Kee Realty Bham. Realcomp II
- $179,9004 bd2 ba1.4k sqft50 Elm St, River Rouge, MI 48218For SaleMLS ID #20261068180, Delon Ramo, Summit Union Real Estate. Realcomp II
- $189,0003 bd2 ba2.2k sqft27550 Garfield St, Roseville, MI 48066For SaleMLS ID #20261060465, Rory MacDonald, EXP Realty Clinton Twp. Realcomp II
