$20K PRICE REDUCTION! This beautiful two-level home sits on a desirable corner lot, offering excellent curb appeal with its gorgeous landscaping. The front yard is meticulously maintained, featuring lush greenery, vibrant flowers, and neatly trimmed hedges that enhance the home's inviting charm. Casually walk up to and admire the stain driveway and tile from porch. If you are really feeling excited peep around the house to view the backyard metal fence! I know, I know.... this home impressed me as well! Try to remain calm, because the inside is going to blow you away!
As you approach the entrance, you're greeted by a breathtaking entryway that instantly sets the tone for the rest of the home. The spacious foyer boasts high ceilings and elegant finishes, creating a welcoming atmosphere as you step inside.
The enclosed patio provides a private retreat, perfect for enjoying the outdoors while being shielded from the elements. Whether for morning coffee or evening relaxation, it's a serene space to unwind. The home is fitted with solar screens, providing energy efficiency and additional comfort by reducing heat and glare from the sun.
The property also includes a full sprinkler system and a complete gutter system, ensuring the exterior remains well-maintained with minimal effort. The house has been recently repainted on the exterior, giving it a fresh, modern look.
Inside, the master bedroom is a luxurious sanctuary. The en-suite bathroom features a double vanity and a spacious shower, creating a spa-like experience right at home. A generous walk-in closet offers ample storage space for all your belongings, adding to the room’s convenience and comfort.
Additionally, the water heater was recently replaced, ensuring you’ll have reliable hot water for years to come. This home offers both beauty and functionality, making it the perfect blend of comfort, style, and practicality. If I was you, I will be calling my favorite REALTOR!
Closed
Price Unknown
5501 Orts Dr, Killeen, TX 76542
4beds
2,249sqft
Single Family Residence
Built in 2005
7,030 Square Feet Lot
$256,600 Zestimate®
$--/sqft
$1,869 Estimated rent
Home value
$256,600
$236,000 - $280,000
$1,869/mo
Zestimate® history
Owner options
List your home for rent
$1,869/mo
Rent Zestimate®
Find your next renter with Zillow Rental Manager. Plus, with online applications, you can quickly screen prospective tenants – for free.
$1,869/mo
Rent Zestimate®
Refinance and save
Refinancing to a lower rate could help reduce your monthly payments and save thousands over the life of the loan.
Explore your selling options
Work with a Zillow partner agent
Leverage their expertise and Zillow's premium Showcase listings to get your home seen by more buyers.
Get startedList with your own agent
Get your home in front of millions of buyers by listing it on Zillow.
Learn how to do itSell it yourself
Take full control of how buyers see your home on Zillow by listing For Sale by Owner (FSBO).
List your homeWhat's special
Elegant finishesMetal fenceHigh ceilingsEnclosed patioBreathtaking entrywayComplete gutter systemStain driveway
Zillow last checked:
Listing updated:
Listed by:
Tracy Epting (254)616-1850,
Nexthome Tropicana Realty
Bought with:
Eleonora Santana, TREC #0503408
Nexthome Tropicana Realty
Source: Central Texas MLS,MLS#: 571849 Originating MLS: Fort Hood Area Association of REALTORS
Originating MLS: Fort Hood Area Association of REALTORSFacts & features
Interior
Bedrooms & bathrooms
- Bedrooms: 4
- Bathrooms: 3
- Full bathrooms: 2
- 1/2 bathrooms: 1
Heating
- Central, Electric, Fireplace(s)
Cooling
- Central Air, Electric, 1 Unit
Appliances
- Included: Dishwasher, Electric Range, Electric Water Heater, Disposal, Ice Maker, Oven, Refrigerator, Water Heater, Some Electric Appliances, Microwave, Range
- Laundry: Electric Dryer Hookup, Gas Dryer Hookup, Inside, Laundry Room
Features
- All Bedrooms Up, Ceiling Fan(s), Crown Molding, Dining Area, Separate/Formal Dining Room, Double Vanity, Entrance Foyer, Garden Tub/Roman Tub, Kitchen/Dining Combo, Multiple Living Areas, MultipleDining Areas, Pull Down Attic Stairs, Separate Shower, Upper Level Primary, Walk-In Closet(s), Window Treatments, Breakfast Area, Eat-in Kitchen, Granite Counters, Kitchen/Family Room Combo, Kitchenette
- Flooring: Carpet, Ceramic Tile
- Doors: Storm Door(s)
- Windows: Plantation Shutters
- Attic: Pull Down Stairs
- Number of fireplaces: 1
- Fireplace features: Family Room, Wood Burning
Interior area
- Total interior livable area: 2,249 sqft
Property
Parking
- Total spaces: 2
- Parking features: Attached, Garage Faces Front, Garage, Garage Door Opener
- Attached garage spaces: 2
Features
- Levels: Two
- Stories: 2
- Patio & porch: Enclosed, Patio, Porch, Screened
- Exterior features: Enclosed Porch, Patio, Rain Gutters, Storage
- Pool features: None
- Fencing: Other,See Remarks
- Has view: Yes
- View description: None
- Body of water: None
Lot
- Size: 7,030 Square Feet
Details
- Additional structures: Storage
- Parcel number: 319345
Construction
Type & style
- Home type: SingleFamily
- Architectural style: Contemporary/Modern,Traditional
- Property subtype: Single Family Residence
Materials
- HardiPlank Type, Masonry
- Foundation: Slab
- Roof: Composition,Shingle
Condition
- Resale
- Year built: 2005
Details
- Builder name: Centex
Utilities & green energy
- Water: Public
Community & HOA
Community
- Features: None, Sidewalks
- Security: Prewired, Smoke Detector(s)
- Subdivision: The Highlands At Saegert Ranch
HOA
- Has HOA: Yes
Location
- Region: Killeen
Financial & listing details
- Tax assessed value: $267,268
- Annual tax amount: $3,915
- Date on market: 3/4/2025
- Cumulative days on market: 36 days
- Listing agreement: Exclusive Right To Sell
- Listing terms: Cash,Conventional,FHA,Texas Vet,VA Loan
Price history
| Date | Event | Price |
|---|---|---|
| 4/15/2025 | Pending sale | $275,000$122/sqft |
Source:  Central Texas MLS #571849 Report a problem Central Texas MLS #571849 Report a problem | ||
| 4/11/2025 | Sold | -- |
Source: Central Texas MLS #571849 Report a problem | ||
| 3/27/2025 | Price change | $275,000-6.8%$122/sqft |
Source: Central Texas MLS #571849 Report a problem | ||
| 3/5/2025 | Listed for sale | $295,000$131/sqft |
Source: Central Texas MLS #571849 Report a problem | ||
Public tax history
| Year | Property taxes | Tax assessment |
|---|---|---|
| 2025 | $3,915 +5.3% | $267,268 +2.8% |
| 2024 | $3,716 +19.2% | $259,869 +24% |
| 2023 | $3,117 -13.5% | $209,575 +10% |
| 2022 | $3,603 | $190,523 +10% |
| 2021 | -- | $173,203 +10% |
| 2020 | $3,511 -11.3% | $157,457 -6.5% |
| 2019 | $3,956 +6.4% | $168,383 +9.9% |
| 2018 | $3,720 +2.2% | $153,237 -2.2% |
| 2017 | $3,638 | $156,606 +7.5% |
| 2016 | $3,638 +0.5% | $145,687 -3.2% |
| 2015 | $3,621 | $150,477 +2.6% |
| 2014 | $3,621 | $146,644 -4.6% |
| 2013 | -- | $153,659 +3.3% |
| 2012 | -- | $148,712 -4.4% |
| 2011 | -- | $155,548 |
| 2010 | -- | $155,548 -2.6% |
| 2009 | -- | $159,649 |
| 2008 | -- | $159,649 +3.6% |
| 2007 | -- | $154,095 +5.9% |
| 2006 | -- | $145,455 |
Find assessor info on the county website
Neighborhood: Saegert Ranch
Nearby homes
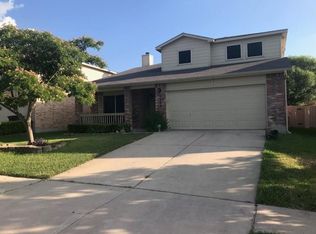
- $255,0004 bd3 ba2.1k sqft5503 Orts Dr, Killeen, TX 76542Off Market
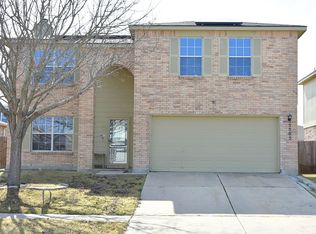
- $249,5004 bd3 ba2.1k sqft5505 Orts Dr, Killeen, TX 76542Off Market
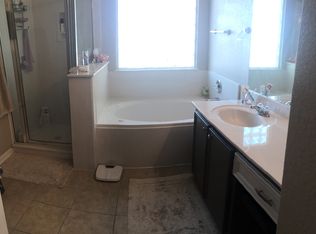
- $205,4003 bd2 ba1.5k sqft5600 Bertha Dr, Killeen, TX 76542Off Market
- $205,4003 bd2 ba1.5k sqft5602 Bertha Dr, Killeen, TX 76542Off Market

- $--4 bd3 ba2.4k sqft5507 Orts Dr, Killeen, TX 76542Sold
- $224,6004 bd3 ba1.9k sqft5604 Bertha Dr, Killeen, TX 76542Off Market
- $246,900-- bd-- ba1.7k sqft5500 Orts Dr, Killeen, TX 76542Off Market
- $207,5003 bd2 ba1.5k sqft5502 Orts Dr, Killeen, TX 76542Off Market
Nearby schools
GreatSchools rating
- 5/10Saegert Elementary SchoolGrades: PK-5Distance: 0.2 mi
- 4/10Charles E. Patterson Middle SchoolGrades: 6-8Distance: 1.3 mi
- 3/10C. E. Ellison High SchoolGrades: 9-12Distance: 1.6 mi
Schools provided by the listing agent
- District: Killeen ISD
Source: Central Texas MLS. This data may not be complete. We recommend contacting the local school district to confirm school assignments for this home.
Get a cash offer in 3 minutes
Find out how much your home could sell for in as little as 3 minutes with a no-obligation cash offer.
Estimated market value
$256,600
Get a cash offer in 3 minutes
Find out how much your home could sell for in as little as 3 minutes with a no-obligation cash offer.
Estimated market value
$256,600
- Texas
- Bell County
- Killeen
- 76542
- Saegert Ranch
- 5501 Orts Dr
Nearby cities
Nearby neighborhoods
Nearby zip codes
Other Killeen Topics
