Skip main navigation
Sold for $850,000
  • $850,000

    5501 Peakton Dr, Raleigh, NC 27614

    4beds
    3,590sqft
    Single Family Residence
    Built in 1999
    0.99 Acres Lot
    $925,800 Zestimate®
    $237/sqft
    $3,766 Estimated rent

    Home value

    $925,800

    $880,000 - $981,000

    $3,766/mo

    Zestimate® history
    Loading
    Loading...

    Owner options

    List your home for rent

    $3,766/mo

    Rent Zestimate®

    Find your next renter with Zillow Rental Manager. Plus, with online applications, you can quickly screen prospective tenants – for free.

    Learn more

    $3,766/mo

    Rent Zestimate®

    Refinance and save

    $5,468/mo

    Est. payment

    Refinancing to a lower rate could help reduce your monthly payments and save thousands over the life of the loan.

    See today's rates

    $5,468/mo

    Est. payment

    Explore your selling options

    Work with a Zillow partner agent

    Leverage their expertise and Zillow's premium Showcase listings to get your home seen by more buyers.

    Get started

    List with your own agent

    Get your home in front of millions of buyers by listing it on Zillow.

    Learn how to do it

    Sell it yourself

    Take full control of how buyers see your home on Zillow by listing For Sale by Owner (FSBO).

    List your home

    What's special

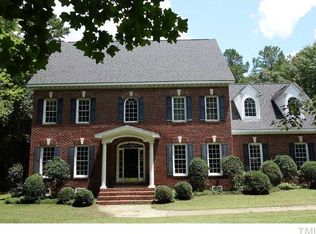
    Nestled on over half an acre of manicured grounds in private culdesac location, this executive home offers a serene oasis for outdoor living & entertaining! Enjoy the perfect blend of comfort & style with details like custom shutters, 17' vaulted ceilings, recently refinished hardwood flooring & new fixtures & hardware throughout. The roof, gutters, upstairs HVAC system & two 40 gallon water heaters are all less than 3 years new! Discover the gourmet kitchen with newer stainless steel appliances, a double wall oven, electric cooktop, built-in desk/bar area, a spacious walk-in pantry & breakfast area with new light fixture. Cozy keeping room with a vaulted ceiling & gas fireplace, conveniently located off the kitchen for easy entertaining. Enjoy the grand living room w/ gas fireplace, built-in bookcases & dramatic windows which opens to the formal dining room with tray ceiling. Indulge in the ultimate retreat in the hard to find first-floor owner's suite, featuring a double tray ceiling & his & hers walk in closets. You'll fall in love with the renovated bath w/marble counters, soaking tub, dual vanity, water closet, vaulted ceilings & tiled walk-in shower. Upstairs, you'll find a versatile floor plan with 3 bedrooms plus 2 bonus rooms! Two bedrooms are connected by a Jack and Jill bath. All bedrooms are spacious with double closets, newer carpet & newer ceiling fans. Updated hall bath for guests too! Discover endless possibilities in the two bonus rooms—a home gym, office, playroom, music room-you choose! Step outside to the spacious, two-tiered deck w/a newer hot tub, where wooded views and serene surroundings await! Whole house central vac system, front yard irrigation & landscaped yard are just a few of the bonus features this home has in store for you. Must see!

    Zillow last checked:

    Listing updated:

    Listed by:

    Samara Presley 919-883-7451,

    Smart Choice Realty Company

    Bought with:

    Sara Chorba, 249632

    The Sold It Again Team, Inc.

    Source: Doorify MLS,MLS#: 10032470MLS Logo

    Facts & features

    Interior

    Bedrooms & bathrooms
    • Bedrooms: 4
    • Bathrooms: 4
    • Full bathrooms: 3
    • 1/2 bathrooms: 1
    Primary bedroom
    • Level: Main
    • Area: 240 Square Feet
    • Dimensions: 15 x 16
    Bedroom 2
    • Level: Second
    • Area: 195 Square Feet
    • Dimensions: 13 x 15
    Bedroom 3
    • Level: Second
    • Area: 195 Square Feet
    • Dimensions: 13 x 15
    Bedroom 4
    • Level: Second
    • Area: 121 Square Feet
    • Dimensions: 11 x 11
    Bonus room
    • Level: Second
    • Area: 340 Square Feet
    • Dimensions: 20 x 17
    Bonus room
    • Level: Second
    • Area: 220 Square Feet
    • Dimensions: 10 x 22
    Breakfast room
    • Level: Main
    • Area: 165 Square Feet
    • Dimensions: 15 x 11
    Dining room
    • Level: Main
    • Area: 225 Square Feet
    • Dimensions: 15 x 15
    Other
    • Level: Main
    • Area: 108 Square Feet
    • Dimensions: 12 x 9
    Family room
    • Level: Main
    • Area: 464 Square Feet
    • Dimensions: 29 x 16
    Kitchen
    • Level: Main
    • Area: 180 Square Feet
    • Dimensions: 15 x 12
    Laundry
    • Level: Main
    • Area: 48 Square Feet
    • Dimensions: 8 x 6
    Other
    • Description: Keeping Room
    • Level: Main
    • Area: 195 Square Feet
    • Dimensions: 13 x 15
    Heating
    • Forced Air, Natural Gas, Gas Pack
    Cooling
    • Central Air, Ceiling Fan(s)
    Appliances
    • Included: Cooktop, Double Oven, Dishwasher, Microwave, Wall Oven
    • Laundry: Laundry Room, Main Level, Sink
    Features
    • Built-in Features, Bookcases, Ceiling Fan(s), Crown Molding, Central Vacuum, Double Vanity, High Ceilings, Open Floorplan, Pantry, Soaking Tub, Tray Ceiling(s), Vaulted Ceiling(s), Walk-In Closet(s), Keeping Room, Separate Shower, Bathtub/Shower Combination, Walk-In Shower, Water Closet
    • Flooring: Carpet, Hardwood, Tile
    • Windows: Shutters
    Interior area
    • Total structure area: 3,590
    • Total interior livable area: 3,590 sqft
    • Finished area above ground: 3,590
    • Finished area below ground: 0

    Property

    Parking
    • Total spaces: 6
    • Parking features: Garage Faces Side
    • Garage spaces: 2
    • Uncovered spaces: 4
    Features
    • Levels: Two
    • Stories: 2
    • Patio & porch: Deck, Porch
    Lot
    • Size: 0.99 Acres
    • Features: Back Yard, Cul-De-Sac, Front Yard, Landscaped
    Details
    • Parcel number: 1719.01053504.000
    • Special conditions: Standard
    • Other equipment: Irrigation Equipment

    Construction

    Type & style
    • Home type: SingleFamily
    • Architectural style: Traditional,Transitional
    • Property subtype: Single Family Residence
    Materials
    • Brick, Fiber Cement
    • Foundation: Other
    • Roof: Shingle
    Condition
    • New construction: No
    • Year built: 1999

    Utilities & green energy

    • Sewer: Septic Tank
    • Water: Well

    Community & HOA

    Community
    • Security: Security Service
    • Subdivision: Honeycutt Ridge
    HOA
    • Has HOA: Yes
    • Services included: None
    • HOA fee: $125 annually
    • HOA name: Honeycutt Ridge HOA - Jim Gellatly
    • HOA phone: 919-846-5012
    Location
    • Region: Raleigh

    Financial & listing details

    • Price per square foot: $237/sqft
    • Tax assessed value: $689,654
    • Annual tax amount: $4,005
    • Date on market: 5/30/2024
    • Listing agreement: Exclusive Agency
    • Listing terms: Cash,Conventional,VA Loan

    Price history

    DateEventPrice
    7/19/2024Sold$850,000$237/sqft
    Source: Doorify MLS #10032470 Report a problem
    6/3/2024Pending sale$850,000$237/sqft
    Source: Doorify MLS #10032470 Report a problem
    5/30/2024Listed for sale$850,000+65%$237/sqft
    Source: Doorify MLS #10032470 Report a problem
    11/6/2020Sold$515,000-0.8%$143/sqft
    Source: Public Record Report a problem
    9/11/2020Pending sale$519,000$145/sqft
    Source: The Barker Realty Group LLC #2303040 Report a problem
    9/6/2020Price change$519,000-0.2%$145/sqft
    Source: The Barker Realty Group LLC #2303040 Report a problem
    7/24/2020Price change$520,000-1.7%$145/sqft
    Source: The Barker Realty Group LLC #2303040 Report a problem
    7/1/2020Price change$528,900+1%$147/sqft
    Source: The Barker Realty Group LLC #2303040 Report a problem
    6/7/2020Price change$523,900-0.9%$146/sqft
    Source: The Barker Realty Group LLC #2303040 Report a problem
    4/25/2020Price change$528,900-0.2%$147/sqft
    Source: The Barker Realty Group LLC #2303040 Report a problem
    2/20/2020Listed for sale$529,900+26.2%$148/sqft
    Source: The Barker Realty Group LLC #2303040 Report a problem
    7/19/2004Sold$420,000-10.4%$117/sqft
    Source: Public Record Report a problem
    10/30/2002Sold$469,000+9.6%$131/sqft
    Source: Public Record Report a problem
    10/6/1999Sold$428,000$119/sqft
    Source: Public Record Report a problem

    Public tax history

    YearProperty taxesTax assessment
    2025$5,032 +16.9%$783,608 +13.6%
    2024$4,303 +7.4%$689,654 +34.9%
    2023$4,006 +7.9%$511,203
    2022$3,712 +2.8%$511,203
    2021$3,612 +1.7%$511,203
    2020$3,552 -11.2%$511,203 +4.9%
    2019$4,000 $487,307
    2018$4,000 +14.8%$487,307
    2017$3,485 +2.1%$487,307
    2016$3,414 -13.8%$487,307 -14.2%
    2015$3,963 +5.5%$567,737
    2014$3,756 $567,737
    2013-- $567,737
    2012-- $567,737
    2011-- $567,737
    2010-- $567,737
    2009-- $567,737
    2008-- --
    2007-- --
    2006-- --
    2005-- --
    2004-- --
    Find assessor info on the county website

    Neighborhood: 27614

    Nearby schools

    GreatSchools rating
    Schools provided by the listing agent
    • Elementary: Wake - Brassfield Road Elementary
    • Middle: Wake - West Millbrook Middle
    • High: Wake - Millbrook High

    Source: Doorify MLS. This data may not be complete. We recommend contacting the local school district to confirm school assignments for this home.

    Get a cash offer in 3 minutes
    Find out how much your home could sell for in as little as 3 minutes with a no-obligation cash offer.
    Estimated market value
    $925,800
    Get a cash offer in 3 minutes
    Find out how much your home could sell for in as little as 3 minutes with a no-obligation cash offer.
    Estimated market value
    $925,800