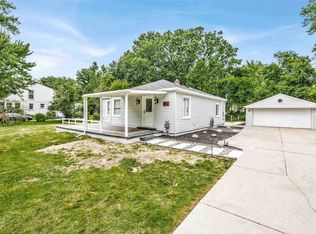
***Multiple offers received; Highest & Best due 8/31 5:00. Bring your offers, CASH buyers, make this your dream home! Great for Builders/Investor Opportunity! This 5-bedroom, 2-bath home sits on a beautiful .39-acre lot and offers outstanding potential for investors, builders, or renovators. Includes a 2 1/2-car garage. The home requires renovation or possible tear-down, sold as-is, providing a blank canvas for your next project. Conveniently located near schools, shopping, dining, and major roadways. Large lots like this are increasingly rare in such a desirable location. Whether you plan to renovate, rebuild, or invest, this property offers endless possibilities. Bring your vision to life and unlock its full potential. A must-see!
No Same day showings please.
Pending
$125,000
5501 Plymouth St, Sterling Heights, MI 48310
5beds
2,530sqft
Single Family Residence
Built in 1948
0.39 Acres Lot
$122,600 Zestimate®
$49/sqft
$-- HOA
What's special
- 17 days
- 101
- 2
Zillow last checked:
Listing updated:
Listed by:
Anne P Troxell 248-775-5241,
RE/MAX, The Collective Agency 248-780-0942
Source: Realcomp II,MLS#: 20261056782
Facts & features
Interior
Bedrooms & bathrooms
- Bedrooms: 5
- Bathrooms: 2
- Full bathrooms: 2
Primary bedroom
- Level: Second
- Area: 156
- Dimensions: 12 X 13
Bedroom
- Level: Entry
- Area: 80
- Dimensions: 8 X 10
Bedroom
- Level: Entry
- Area: 80
- Dimensions: 8 X 10
Bedroom
- Level: Entry
- Area: 80
- Dimensions: 8 X 10
Bedroom
- Level: Second
- Area: 144
- Dimensions: 12 X 12
Other
- Level: Entry
Other
- Level: Second
Heating
- Forced Air, Natural Gas
Cooling
- Wall Units
Features
- Basement: Unfinished
- Has fireplace: No
Interior area
- Total interior livable area: 2,530 sqft
- Finished area above ground: 2,530
Property
Parking
- Total spaces: 2.5
- Parking features: Twoand Half Car Garage, Detached, Driveway
- Garage spaces: 2.5
Features
- Levels: One And One Half
- Stories: 1.5
- Entry location: GroundLevel
- Pool features: None
Lot
- Size: 0.39 Acres
- Dimensions: 114 x 150
Details
- Parcel number: 1032277032
- Special conditions: Short Sale No,Standard
Construction
Type & style
- Home type: SingleFamily
- Architectural style: Cape Cod
- Property subtype: Single Family Residence
Materials
- Aluminum Siding
- Foundation: Basement, Block
Condition
- New construction: No
- Year built: 1948
Utilities & green energy
- Sewer: Public Sewer
- Water: Public
Community & HOA
Community
- Subdivision: S/P MOUND GARDENS
HOA
- Has HOA: No
Location
- Region: Sterling Heights
Financial & listing details
- Price per square foot: $49/sqft
- Tax assessed value: $79,509
- Annual tax amount: $3,481
- Date on market: 7/22/2026
- Cumulative days on market: 18 days
- Listing agreement: Exclusive Right To Sell
- Listing terms: Cash
Estimated market value
$122,600
$116,000 - $129,000
$2,949/mo
Price history
| Date | Event | Price |
|---|---|---|
| 9/1/2026 | Pending sale | $125,000$49/sqft |
Source:  Realcomp II #20261056782 Report a problem Realcomp II #20261056782 Report a problem | ||
| 8/27/2026 | Listed for sale | $125,000-37.5%$49/sqft |
Source: Realcomp II #20261056782 Report a problem | ||
| 8/18/2026 | Listing removed | $200,000$79/sqft |
Source: Realcomp II #20261056782 Report a problem | ||
| 7/22/2026 | Listed for sale | $200,000$79/sqft |
Source: Realcomp II #20261056782 Report a problem | ||
Public tax history
| Year | Property taxes | Tax assessment |
|---|---|---|
| 2026 | $3,481 +4.9% | $138,000 +10% |
| 2025 | $3,319 +5.1% | $125,500 +6.5% |
| 2024 | $3,157 +7.1% | $117,800 +12.1% |
| 2023 | $2,947 -3.2% | $105,100 +4.8% |
| 2022 | $3,046 | $100,300 +4.5% |
| 2021 | -- | $96,000 +7.3% |
| 2020 | -- | $89,500 +3.7% |
| 2019 | -- | $86,300 +5.8% |
| 2018 | $2,777 | $81,600 +7.5% |
| 2017 | -- | $75,900 |
| 2016 | -- | $75,900 +6.8% |
| 2015 | -- | $71,100 +17.9% |
| 2014 | -- | $60,300 |
| 2012 | -- | -- |
| 2009 | -- | -- |
| 2001 | $1,746 +7.4% | $49,500 +3.1% |
| 2000 | $1,626 | $48,000 |
Find assessor info on the county website
Monthly payment
Est. payment
Payment breakdown
Explore the cost of this home by adjusting the details. Changes won't be saved.Climate risks
Neighborhood: 48310
- $210,0002 bd1 ba820 sqft5481 Plymouth St, Sterling Heights, MI 48310Sold
- $240,200-- bd1 ba1.2k sqft5531 Plymouth St, Sterling Heights, MI 48310Off Market
- $179,300-- bd1 ba1.5k sqft5455 Plymouth St, Sterling Heights, MI 48310Off Market
- $200,500-- bd1 ba1.1k sqft5500 Plymouth St, Sterling Heights, MI 48310Off Market
Similar homes
- $126,0002 bd2 ba1.3k sqft18360 Martin Rd, Roseville, MI 48066Auction
 Xome
Xome - $--3 bd1 ba1.3k sqft16495 Sprenger Ave, Eastpointe, MI 48021Auction
 Auction.com 1
 - $124,9003 bd2 ba2k sqft11137 Balfour Rd, Detroit, MI 48224For Sale

 MLS ID #20261074309, Rebekah Radford-Kashat, Prime + Property. Realcomp II
 - $--3 bd1 ba1.8k sqft22120 Sussex St, Oak Park, MI 48237Auction
 Auction.com 2
 - $140,0003 bd2 ba2.2k sqft22122 Kelly Rd, Eastpointe, MI 48021For SaleMLS ID #20261079530, Stephfon Lewis, EXP Realty Main. Realcomp II
- $128,0003 bd1 ba1.2k sqft21828 Rausch Ave, Eastpointe, MI 48021For SaleMLS ID #20261074425, Matthew M Blitchok, Trademark Realty & Management Service. Realcomp II
- $125,0005 bd2 ba1.5k sqft4625 Chalmers St, Detroit, MI 48215For SaleMLS ID #20261056866, Jay Naim, EXP Realty Main. Realcomp II
- $110,0003 bd2 ba2k sqft20109 Stotter St, Detroit, MI 48234For SaleMLS ID #20261071632, Lawrence Else, Realtyflo Inc. Realcomp II
- $129,0004 bd2 ba1.9k sqft411 Hague St, Detroit, MI 48202For SaleMLS ID #20261075098, Clarence R Wilson, RCH Brokerage Legacy Inc. Realcomp II
- $119,9003 bd1 ba1.8k sqft22175 Boulder Ave, Eastpointe, MI 48021For SaleMLS ID #20261068112, Yasir Abulaban, Own It Realty. Realcomp II
- $125,0005 bd3 ba3k sqft18427 Ryan Rd, Detroit, MI 48234For SaleMLS ID #20261047721, Keisha Coleman, Coleman Realty Group. Realcomp II
- $124,8004 bd3 ba1.8k sqft9327 Cloverlawn St, Detroit, MI 48204For SaleMLS ID #20261048444, Tenasia Hatch, Irongate Realty Group. Realcomp II
- $119,9006 bd2 ba2.6k sqft4328 Tyler St, Detroit, MI 48238For SaleMLS ID #20261075409, Al Baydoun, U.S. Investor Group. Realcomp II
- $100,0004 bd1 ba1.4k sqft16409 Owen Ave, Eastpointe, MI 48021For SaleMLS ID #20261064427, Frank Locricchio, Realty Executives Home Towne. Realcomp II
- $109,0006 bd1 ba1.3k sqft14891 Prevost St, Detroit, MI 48227For Sale
 MLS ID #26052728, Lawrence Kennedy, Keller Williams Hometowne. MichRIC
