Skip main navigation
For sale
  • $345,000

    5501 Prairie Pl, Mc Farland, WI 53558

    3beds
    1,536sqft
    : 
    Loading
    Get pre-qualified
    Townhouse
    Built in 2020
    -- sqft lot
    $344,500 Zestimate®
    $225/sqft
    $270/mo HOA

    What's special

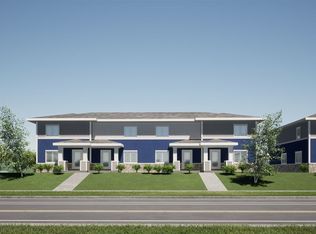
    Nestled in McFarland's Prairie Place community with easy access to Madison, this end-unit townhome looks out over open green space, a pond, and walking trails. No parking lot in sight, just landscape. The open layout flows naturally from a kitchen with an island and stainless appliances into a living area warmed by a gas fireplace. The primary bedroom comes with its own ensuite, and stylish finishes throughout give the space a polished, move-in-ready feel. The condo association covers lawn, snow, trash, and more, so your weekends belong to you. Heated underground garage, in-unit laundry, and pet-friendly too. This is the view and the lifestyle, without the upkeep.
    37 days
    |
    410
    |
    23
    |

    Zillow last checked:

    Listing updated:

    Listed by:

    Dan Chin Homes Team,

    Real Broker LLC,

    Wade Dyslin,

    Real Broker LLC

    Source: SCWMLS,MLS#: 2015796

    Loading...

      Facts & features

      Interior

      Bedrooms & bathrooms
      • Bedrooms: 3
      • Bathrooms: 3
      • Full bathrooms: 2
      • 1/2 bathrooms: 1
      • Main level bathrooms: 1
      Primary bedroom
      • Level: Upper
      • Area: 143
      • Dimensions: 13 x 11
      Bedroom 2
      • Level: Upper
      • Area: 130
      • Dimensions: 13 x 10
      Bedroom 3
      • Level: Upper
      • Area: 100
      • Dimensions: 10 x 10
      Kitchen
      • Features: Dishwasher, Disposal, Kitchen Island, Microwave, Pantry, Range/Oven, Refrigerator
      • Level: Main
      • Area: 143
      • Dimensions: 13 x 11
      Living room
      • Level: Main
      • Area: 240
      • Dimensions: 16 x 15
      Heating
      • Forced Air
      Cooling
      • Central Air
      Appliances
      • Included: Washer, Dryer
      • Laundry: Upper Level
      Features
      • Internet -Fiber Available
      • Flooring: Wood or sim. wood floors
      • Basement: Full,Sump Pump
      • Number of fireplaces: 1
      • Fireplace features: 1 fireplace, Gas
      • Common walls with other units/homes: End Unit
      Interior area
      • Total structure area: 1,536
      • Total interior livable area: 1,536 sqft
      • Finished area above ground: 1,536

      Property

      Parking
      • Total spaces: 2
      • Parking features: 2 car Garage, Attached, Underground, Heated Garage, 2+ spaces assigned, Garage Door Opener
      • Attached garage spaces: 2
      Features
      • Patio & porch: Patio
      • Exterior features: Private Entrance
      Details
      • Parcel number: 061002129011
      • Zoning: PUD

      Construction

      Type & style
      • Home type: Townhouse
      • Property subtype: Townhouse
      Materials
      • Stone, Vinyl Siding
      • Foundation: Poured concrete foundatn
      Condition
      • Year built: 2020

      Utilities & green energy

      • Sewer: Public Sewer
      • Water: Public

      Community & HOA

      Community
      • Features: Common Green Space
      • Security: Fire Sprinkler System
      HOA
      • Has HOA: Yes
      • Services included: Common area insurance, Common area maintenance, Lawn maintenance, Reserve fund, Snow Removal, Trash, Water/Sewer
      • HOA fee: $270 monthly
      Location
      • Region: Mc Farland

      Financial & listing details

      • Price per square foot: $225/sqft
      • Tax assessed value: $368,100
      • Annual tax amount: $5,731
      • Date on market: 6/5/2026
      • Listing terms: Rental Allowed
      • Inclusions: Range/Oven, Refrigerator, Dishwasher, Disposal, Water Softener, Washer, Dryer, All Window Coverings
      • Exclusions: Seller's Personal Property

        Estimated market value

        $344,500

        $327,000 - $362,000

        $2,430/mo

        Price history

        DateEventPrice
        6/5/2026Listed for sale$345,000+32.7%$225/sqft
        Source: SCWMLS #2015796 Report a problem
        6/1/2021Sold$259,900$169/sqft
        Source: SCWMLS #1899517 Report a problem

        Public tax history

        Tax history is unavailable.

        Monthly payment

        Est. payment

        Payment breakdown

        Explore the cost of this home by adjusting the details. Changes won't be saved.
        All calculations are estimates and provided by Zillow, Inc. for informational purposes only. Actual amounts may vary.
        HOA fees may include property taxes on listings classified as Co-Ops. Contact the listing agent and/or owner for fee details.
        Mortgage interest rates are dependent on a number of factors, including credit score, down payment, and repayment length. Interest rate data provided by Zillow Group Marketplace, Inc. as of 1/1/1970 from various mortgage lenders with which we have lead or other similar arrangements; the Estimated Payment is an average of those rates.
        See how much you could borrow to make a competitive offer.

        Climate risks

        Neighborhood: 53558

        Getting around

        12 / 100
        Car-Dependent
        43 / 100
        Somewhat Bikeable

        Nearby schools

        GreatSchools rating
        Schools provided by the listing agent
        • Elementary: Waubesa
        • Middle: Indian Mound
        • High: McFarland
        • District: McFarland

        Source: SCWMLS. This data may not be complete. We recommend contacting the local school district to confirm school assignments for this home.

        A local agent can set up tours, give advice and negotiate with sellers.

        Browse local experts

        Similar homes