A homeowner's haven that will make you feel at peace & zen when you walk through the front door. This 3 bed| 3.5 bath home boasts an open concept + spacious kitchen and living area and a view of the tranquil pool that truly makes this home feel like it's own oasis. You'll enjoy entertaining in the modern kitchen featuring custom Kapal cabinetry or hosting guests in the backyard under the large shaded patio. Each bedroom conveniently has a bathroom en suite and the 2-car garage is preset for you to set up your own private home gym. This home is located in a highly desired area off of Paredes Ln Rd & Alton Gloor in North Brownsville & zoned to Los Fresnos CISD. Minutes away from Broken Sprocket, expressway, restaurants, shopping centers and Valley Baptist Medical Center. 30 min drive from South Padre Island. Furniture shown in photos is no longer available.
Sold
Price Unknown
5501 Quail Glenn St, Brownsville, TX 78526
3beds
2,317sqft
Single Family Residence
Built in 2012
7,779 Square Feet Lot
$376,900 Zestimate®
$--/sqft
$3,813 Estimated rent
Home value
$376,900
$358,000 - $400,000
$3,813/mo
Zestimate® history
Owner options
List your home for rent
$3,813/mo
Rent Zestimate®
Find your next renter with Zillow Rental Manager. Plus, with online applications, you can quickly screen prospective tenants – for free.
$3,813/mo
Rent Zestimate®
Refinance and save
Refinancing to a lower rate could help reduce your monthly payments and save thousands over the life of the loan.
Explore your selling options
Work with a Zillow partner agent
Leverage their expertise and Zillow's premium Showcase listings to get your home seen by more buyers.
Get startedList with your own agent
Get your home in front of millions of buyers by listing it on Zillow.
Learn how to do itSell it yourself
Take full control of how buyers see your home on Zillow by listing For Sale by Owner (FSBO).
List your homeWhat's special
Tranquil poolLarge shaded patioPrivate home gymModern kitchenSpacious kitchenOpen conceptCustom kapal cabinetry
Zillow last checked:
Listing updated:
Listed by:
Jenika Delangel 956-455-5484,
LEGACY REALTY GROUP RGV
Bought with:
Yvonne Arizmendi
Imperio Real Estate
Source: RGVMLS,MLS#: 29768997
Facts & features
Interior
Bedrooms & bathrooms
- Bedrooms: 3
- Bathrooms: 4
- Full bathrooms: 3
- 1/2 bathrooms: 1
Primary bedroom
- Features: Walk-In Closet(s)
Primary bathroom
- Features: Double Vanity, Private Commode, Shower Only
Heating
- Central
Appliances
- Included: Dishwasher, Dryer, Washer, Wine Cooler, Electric Water Heater
Features
- Ceiling Fan(s), Automated Lighting, High Speed Internet
- Flooring: Tile
- Windows: Double Pane Windows
Interior area
- Total structure area: 2,317
- Total interior livable area: 2,317 sqft
Property
Features
- Levels: One
- Patio & porch: Covered
- Pool features: In Ground
Lot
- Size: 7,779 Square Feet
- Features: Curb & Gutter
Details
- Parcel number: 7896520030044000
Construction
Type & style
- Home type: SingleFamily
- Property subtype: Single Family Residence
Materials
- Stucco
- Foundation: Slab
- Roof: Composition
Condition
- Year built: 2012
Utilities & green energy
- Sewer: Public Sewer
- Water: Public
- Utilities for property: Cable Connected
Green energy
- Energy efficient items: Thermostat
Community & HOA
Community
- Security: Security System, Smoke Detector(s)
- Subdivision: Forest North
HOA
- Has HOA: No
Location
- Region: Brownsville
Financial & listing details
- Tax assessed value: $347,291
- Annual tax amount: $5,537
- Date on market: 7/14/2026
- Listing terms: Cash,Conventional,FHA,VA Loan
- Road surface type: Paved
Price history
| Date | Event | Price |
|---|---|---|
| 12/15/2025 | Sold | -- |
Source:  RGVMLS #29768997 Report a problem RGVMLS #29768997 Report a problem | ||
| 12/11/2025 | Pending sale | $390,000$168/sqft |
Source: RGVMLS #29768997 Report a problem | ||
| 10/27/2025 | Price change | $390,000-0.9%$168/sqft |
Source: RGVMLS #29768997 Report a problem | ||
| 10/3/2025 | Listed for sale | $393,500+70.3%$170/sqft |
Source: RGVMLS #29768997 Report a problem | ||
| 6/19/2024 | Listing removed | -- |
Source: RGVMLS #29753065 Report a problem | ||
| 6/6/2024 | Listed for rent | $2,950$1/sqft |
Source: RGVMLS #29753065 Report a problem | ||
| 2/1/2017 | Sold | -- |
Source: RGVMLS #657001_29667697 Report a problem | ||
| 1/17/2017 | Pending sale | $231,000$100/sqft |
Source: Superior One Realty #29667697 Report a problem | ||
| 12/15/2016 | Price change | $231,000-7.4%$100/sqft |
Source: Superior One Realty #29667697 Report a problem | ||
| 11/11/2016 | Price change | $249,500-2.2%$108/sqft |
Source: Superior One Realty #29667697 Report a problem | ||
| 10/12/2016 | Price change | $255,000-3.8%$110/sqft |
Source: Superior One Realty #29667697 Report a problem | ||
| 6/10/2016 | Price change | $265,000+6.4%$114/sqft |
Source: Superior One Realty #29667697 Report a problem | ||
| 6/6/2016 | Price change | $249,000-2.4%$107/sqft |
Source: Superior One Realty #29667697 Report a problem | ||
| 5/20/2016 | Price change | $255,000-8.9%$110/sqft |
Source: Superior One Realty #29667697 Report a problem | ||
| 3/21/2016 | Listed for sale | $280,000$121/sqft |
Source: Superior One Realty #67697 Report a problem | ||
Public tax history
| Year | Property taxes | Tax assessment |
|---|---|---|
| 2025 | $5,537 +4.6% | $319,147 +10% |
| 2024 | $5,291 -25.9% | $290,134 -12.1% |
| 2023 | $7,145 +19.3% | $330,138 +37.7% |
| 2022 | $5,991 | $239,780 +27.8% |
| 2021 | -- | $187,633 +1.2% |
| 2020 | -- | $185,421 -1.7% |
| 2019 | $4,582 -0.8% | $188,541 |
| 2018 | $4,617 -2.8% | $188,541 +2.5% |
| 2017 | $4,747 -0.4% | $183,939 -0.8% |
| 2016 | $4,769 +0.7% | $185,393 -0.8% |
| 2015 | $4,735 | $186,849 +1.6% |
| 2014 | $4,735 | $183,903 |
| 2013 | -- | $183,903 |
Find assessor info on the county website
Neighborhood: 78526
Nearby homes
- $320,600-- bd-- ba1.9k sqft5497 Quail Glenn St, Brownsville, TX 78526Off Market
- $331,300-- bd-- ba1.7k sqft5509 Quail Glenn St, Brownsville, TX 78526Off Market
- $75,8067,775 Square FeetQuail Gln, Brownsville, TX 78526Off Market
- $332,7003 bd3 ba1.8k sqft5497 Quail Gln, Saint Brownsville, TX 78526Off Market
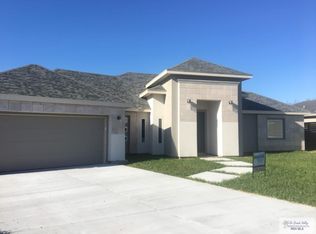
- $285,0003 bd2 ba1.7k sqft5491 Achievement, Brownsville, TX 78526Off Market
- $293,900-- bd-- ba1.7k sqft5489 Quail Glenn Trl, Brownsville, TX 78526Off Market
- $1,3501 bd1 ba1.1k sqft1740 Dennet Rd, Brownsville, TX 78526For Rent
- $--1 bd1 ba930 sqft1740 Dennet Rd #303, Brownsville, TX 78526Off Market
Nearby schools
GreatSchools rating
- 9/10Rancho Verde Elementary SchoolGrades: PK-5Distance: 2.3 mi
- 6/10Resaca Middle SchoolGrades: 6-8Distance: 2.2 mi
- 6/10Los Fresnos High SchoolGrades: 9-12Distance: 6.3 mi
Schools provided by the listing agent
- Elementary: Rancho Verde
- Middle: Resaca
- High: Los Fresnos
- District: Los Fresnos C.I.S.D.
Source: RGVMLS. This data may not be complete. We recommend contacting the local school district to confirm school assignments for this home.
- Texas
- Cameron County
- Brownsville
- 78526
- 5501 Quail Glenn St
Nearby cities
Nearby neighborhoods
Nearby zip codes
Other Brownsville Topics
