Skip main navigation
Sold
  • $1,225,000

    5501 Rachel Ln, Lake Oswego, OR 97035

    4beds
    3,669sqft
    Residential, Single Family Residence
    Built in 2007
    -- sqft lot
    $1,223,500 Zestimate®
    $334/sqft
    $5,624 Estimated rent

    Home value

    $1,223,500

    $1.16M - $1.28M

    $5,624/mo

    Zestimate® history
    Loading
    Loading...

    Owner options

    List your home for rent

    $5,624/mo

    Rent Zestimate®

    Find your next renter with Zillow Rental Manager. Plus, with online applications, you can quickly screen prospective tenants – for free.

    Learn more

    $5,624/mo

    Rent Zestimate®

    Refinance and save

    $6,826/mo

    Est. payment

    Refinancing to a lower rate could help reduce your monthly payments and save thousands over the life of the loan.

    See today's rates

    $6,826/mo

    Est. payment

    Explore your selling options

    Work with a Zillow partner agent

    Leverage their expertise and Zillow's premium Showcase listings to get your home seen by more buyers.

    Get started

    List with your own agent

    Get your home in front of millions of buyers by listing it on Zillow.

    Learn how to do it

    Sell it yourself

    Take full control of how buyers see your home on Zillow by listing For Sale by Owner (FSBO).

    List your home

    What's special

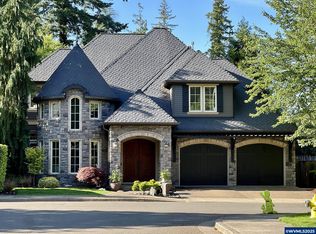
    Discover an exquisite custom home nestled in a serene neighborhood. Crafted by renowned local architect "Whitehouse Collection" this residence exudes luxury and elegance at every turn. The grand entry welcomes you with soaring ceilings and abundant natural light, while the meticulously designed interior features plantation shutters, soaring ceilings, 8' solid doors, a substantial office with a fireplace, and an open formal dining area for hosting memorable gatherings. The heart of the home lies in the modern kitchen, with a central island, gorgeous maple cabinetry, a convenient pantry, an oversized copper sink, a prep sink, and stainless steel appliances. Adjoining the kitchen is a welcoming family room, enhanced by built-in shelving, a second gas fireplace, a wall of windows, and glass doors that open to the patio and lush yard beyond. Retreat to the luxurious primary suite, where you'll find a generous walk-in closet, a custom-designed shower, a double vanity, and a sumptuous soaking tub, perfect for unwinding after a long day. Two additional bedrooms, one featuring a finished hidden room ideal for a play area or additional storage, plus an oversized laundry room on the upper level. Downstairs, the fully finished lower level offers versatility and convenience with a kitchenette, large bonus room, bedroom, and bath, ideal for accommodating guests or multi-generational living. Outside, a matching, charming outbuilding with electricity and heat provides possibilities for workshop space, fitness, or hobbies. Fully fenced and beautiful professional landscape yard make this outdoor space ideal. Whole-House Standby Generator automatically powers the entire home during rare power outages. The private neighborhood community park adds to the allure of this exceptional property. Proximity to exceptional new Elementary and Junior High Schools. Enjoy Lake Grove restaurants, shopping, and amenities, with proximity to I-5 and Bridgeport mall.

    Zillow last checked:

    Listing updated:

    Listed by:

    Randy Bylsma 503-577-0200,

    Premiere Property Group, LLC

    Bought with:

    Ashley Crowell, 201225104

    Cascade Hasson Sotheby's International Realty

    Source: RMLS (OR),MLS#: 24038521MLS Logo

    Facts & features

    Interior

    Bedrooms & bathrooms
    • Bedrooms: 4
    • Bathrooms: 4
    • Full bathrooms: 2
    • Partial bathrooms: 2
    • Main level bathrooms: 1
    Primary bedroom
    • Features: Closet Organizer, Soaking Tub, Suite, Walkin Closet, Walkin Shower, Wallto Wall Carpet
    • Level: Upper
    Bedroom 2
    • Features: Closet, Wallto Wall Carpet
    • Level: Upper
    Bedroom 3
    • Features: Closet, Wallto Wall Carpet
    • Level: Upper
    Bedroom 4
    • Level: Lower
    Dining room
    • Features: Great Room, Hardwood Floors, High Ceilings, Wainscoting
    • Level: Main
    Family room
    • Features: Bathroom, Closet, Free Standing Refrigerator, Tile Floor, Wet Bar
    • Level: Lower
    Kitchen
    • Features: Builtin Range, Cook Island, Gas Appliances, Gourmet Kitchen, Great Room, Microwave, Pantry, Builtin Oven, Double Sinks, Granite, High Ceilings, Water Softener
    • Level: Main
    Living room
    • Features: Builtin Features, Fireplace, Great Room, Hardwood Floors, Sliding Doors, Sound System, High Ceilings
    • Level: Main
    Heating
    • Forced Air, Fireplace(s)
    Cooling
    • Central Air
    Appliances
    • Included: Built In Oven, Built-In Refrigerator, Cooktop, Dishwasher, Disposal, Gas Appliances, Microwave, Plumbed For Ice Maker, Stainless Steel Appliance(s), Built-In Range, Free-Standing Refrigerator, Water Softener, Gas Water Heater
    • Laundry: Laundry Room
    Features
    • Ceiling Fan(s), Granite, High Ceilings, Soaking Tub, Wainscoting, Built-in Features, Sink, Closet, Great Room, Bathroom, Wet Bar, Cook Island, Gourmet Kitchen, Pantry, Double Vanity, Sound System, Closet Organizer, Suite, Walk-In Closet(s), Walkin Shower
    • Flooring: Hardwood, Tile, Wall to Wall Carpet
    • Doors: Sliding Doors
    • Windows: Vinyl Frames
    • Basement: Finished,Full,Storage Space
    • Number of fireplaces: 2
    • Fireplace features: Gas, Wood Burning
    Interior area
    • Total structure area: 3,669
    • Total interior livable area: 3,669 sqft

    Property

    Parking
    • Total spaces: 2
    • Parking features: Driveway, On Street, Garage Door Opener, Attached
    • Attached garage spaces: 2
    • Has uncovered spaces: Yes
    Features
    • Stories: 3
    • Patio & porch: Covered Patio, Patio
    • Exterior features: Gas Hookup, Yard
    • Fencing: Fenced
    Lot
    • Features: Commons, Corner Lot, Level, Sprinkler, SqFt 7000 to 9999
    Details
    • Additional structures: GasHookup, Workshop
    • Parcel number: 05018984

    Construction

    Type & style
    • Home type: SingleFamily
    • Architectural style: Traditional
    • Property subtype: Residential, Single Family Residence
    Materials
    • Cedar, Cultured Stone
    • Foundation: Slab
    • Roof: Composition
    Condition
    • Resale
    • New construction: No
    • Year built: 2007

    Utilities & green energy

    • Gas: Gas Hookup, Gas
    • Sewer: Public Sewer
    • Water: Public
    • Utilities for property: Cable Connected
    Green energy
    • Water conservation: Dual Flush Toilet

    Community & neighborhood

    Location
    • Region: Lake Oswego

    HOA & financial

    HOA
    • Has HOA: Yes
    • HOA fee: $800 annually
    • Amenities included: Commons

    Other

    Other facts
    • Listing terms: Cash,Conventional,FHA
    • Road surface type: Paved

    Price history

    DateEventPrice
    6/18/2024Sold$1,225,000-2%$334/sqft
    Source: RMLS (OR) #24038521 Report a problem
    5/25/2024Pending sale$1,250,000$341/sqft
    Source: RMLS (OR) #24038521 Report a problem
    5/8/2024Listed for sale$1,250,000+56.3%$341/sqft
    Source: RMLS (OR) #24038521 Report a problem
    12/19/2017Sold$799,900$218/sqft
    Source: RMLS (OR) #17600436 Report a problem
    11/14/2017Pending sale$799,900$218/sqft
    Source: Hasson #17600436 Report a problem
    11/9/2017Price change$799,900-5.7%$218/sqft
    Source: Hasson #17600436 Report a problem
    9/17/2017Price change$848,000-3.4%$231/sqft
    Source: MORE Realty #17013010 Report a problem
    9/2/2017Price change$878,000-2.3%$239/sqft
    Source: MORE Realty #17013010 Report a problem
    7/28/2017Price change$899,000-3.3%$245/sqft
    Source: MORE Realty #17013010 Report a problem
    6/29/2017Listed for sale$929,800+45.3%$253/sqft
    Source: MORE Realty #17013010 Report a problem
    10/1/2013Sold$640,000-1.5%$174/sqft
    Source: RMLS (OR) #12270782 Report a problem
    8/30/2013Price change$649,500-1.5%$177/sqft
    Source: Premiere Property Group #12270782 Report a problem
    7/27/2013Price change$659,500-1.6%$180/sqft
    Source: Premiere Property Group #12270782 Report a problem
    7/20/2013Price change$670,0000%$183/sqft
    Source: Premiere Property Group #12270782 Report a problem
    7/6/2013Price change$670,001+0%$183/sqft
    Source: Premiere Property Group #12270782 Report a problem
    6/28/2013Price change$670,000-2.2%$183/sqft
    Source: Premiere Property Group #12270782 Report a problem
    6/22/2013Price change$685,000-2%$187/sqft
    Source: Premiere Property Group #12270782 Report a problem
    6/12/2013Price change$699,0000%$191/sqft
    Source: Premiere Property Group #12270782 Report a problem
    5/25/2013Price change$699,001+0%$191/sqft
    Source: Premiere Property Group #12270782 Report a problem
    5/15/2013Price change$699,0000%$191/sqft
    Source: Premiere Property Group #12270782 Report a problem
    5/2/2013Price change$699,001+0%$191/sqft
    Source: Premiere Property Group #12270782 Report a problem
    4/1/2013Price change$699,000-2.8%$191/sqft
    Source: Premiere Property Group #12270782 Report a problem
    3/24/2013Price change$719,000-1.4%$196/sqft
    Source: Premiere Property Group #12270782 Report a problem
    3/9/2013Price change$729,000-2.1%$199/sqft
    Source: Premiere Property Group #12270782 Report a problem
    2/27/2013Price change$744,4500%$203/sqft
    Source: Premiere Property Group #12270782 Report a problem
    2/20/2013Listed for sale$744,500+19.7%$203/sqft
    Source: Premiere Property Group #12270782 Report a problem
    9/24/2009Sold$622,000$170/sqft
    Source: Public Record Report a problem

    Public tax history

    YearProperty taxesTax assessment
    2025$13,154 +2.7%$684,977 +3%
    2024$12,804 +3%$665,027 +3%
    2023$12,428 +3.1%$645,658 +3%
    2022$12,059 +8.3%$626,853 +3%
    2021$11,138 +2.6%$608,596 +3%
    2020$10,858 +2.5%$590,870 +3%
    2019$10,591 +5.2%$573,661 +3%
    2018$10,071 +6.8%$556,952 +3%
    2017$9,427 +6.5%$540,730 +3%
    2016$8,847 $524,981 +3%
    2015$8,847 +3.5%$509,690 +3%
    2014$8,548 +4.9%$494,845 +3%
    2013$8,148 +3.6%$480,432 +3%
    2012$7,867 +1.2%$466,439 +3%
    2011$7,774 +1.7%$452,853 +3%
    2010$7,643 -15.7%$439,663 -14%
    2009$9,062 +30.8%$511,440 +26.3%
    2008$6,926 +1444.8%$404,900 +1421%
    2007$448 $26,621

    Find assessor info on the county website

    Neighborhood: Rosewood

    Nearby schools

    GreatSchools rating
    Schools provided by the listing agent
    • Elementary: River Grove
    • Middle: Lakeridge
    • High: Lakeridge

    Source: RMLS (OR). This data may not be complete. We recommend contacting the local school district to confirm school assignments for this home.

    Get a cash offer in 3 minutes
    Find out how much your home could sell for in as little as 3 minutes with a no-obligation cash offer.
    Estimated market value
    $1,223,500
    Get a cash offer in 3 minutes
    Find out how much your home could sell for in as little as 3 minutes with a no-obligation cash offer.
    Estimated market value
    $1,223,500