Welcome to 5501 Rosebriar Way Unit B-203, a charming 2-bedroom, 1-bath condo in the heart of Orlando. This home offers an inviting open-concept layout with a wood-burning fireplace—a rare find in condos today—bringing both character and warmth. Renovated just 10 years ago, it features an updated kitchen, tiled floors throughout, fresh paint, and new exterior fireplace tile. The spacious walk-in closet includes your own washer and dryer, and the screened-in patio is perfect for morning coffee or evening relaxation. Built in the 1980s, the community blends comfort and convenience with plenty of lifestyle amenities. Residents enjoy two sparkling pools, a jacuzzi, fitness center, tennis court, picnic and grilling area, car wash station, and a lakeside walking trail with benches to soak in the views. Located just across the street from a grocery store and a variety of dining options, this condo makes everyday living easy. With its blend of character, thoughtful updates, and community features, this home offers a relaxing lifestyle in a prime Orlando location.
Sold for $113,000
$113,000
5501 ROSEBRIAR WAY #203, ORLANDO, FL 32822
2beds
810sqft
Condominium
Built in 1987
-- sqft lot
$112,700 Zestimate®
$140/sqft
$1,405 Estimated rent
Home value
$112,700
$103,000 - $124,000
$1,405/mo
Zestimate® history
Owner options
List your home for rent
$1,405/mo
Rent Zestimate®
Find your next renter with Zillow Rental Manager. Plus, with online applications, you can quickly screen prospective tenants – for free.
$1,405/mo
Rent Zestimate®
Refinance and save
$1,201/mo
Est. payment
Refinancing to a lower rate could help reduce your monthly payments and save thousands over the life of the loan.
$1,201/mo
Est. payment
Explore your selling options
Work with a Zillow partner agent
Leverage their expertise and Zillow's premium Showcase listings to get your home seen by more buyers.
Get startedList with your own agent
Get your home in front of millions of buyers by listing it on Zillow.
Learn how to do itSell it yourself
Take full control of how buyers see your home on Zillow by listing For Sale by Owner (FSBO).
List your homeWhat's special
Zillow last checked:
Listing updated:
Listed by:
Michael Campos 407-496-1767,
THE KEYES COMPANY - SARASOTA 941-362-4100
Bought with:
Buffy Barrott, 3226324
RESIDENTIAL MATCHMAKERS LLC
Source: Stellar MLS,MLS#: A4662479 Originating MLS: Orlando Regional
Originating MLS: Orlando Regional
Facts & features
Interior
Bedrooms & bathrooms
- Bedrooms: 2
- Bathrooms: 1
- Full bathrooms: 1
Primary bedroom
- Features: Walk-In Closet(s)
- Level: First
Bedroom 1
- Features: Built-in Closet
- Level: First
Bathroom 1
- Features: No Closet
- Level: First
Balcony porch lanai
- Level: First
Dining room
- Level: First
Kitchen
- Level: First
Laundry
- Level: First
Living room
- Level: First
Heating
- Central
Cooling
- Central Air
Appliances
- Included: Convection Oven, Dishwasher, Disposal, Dryer, Microwave, Refrigerator, Washer
- Laundry: Laundry Closet
Features
- Living Room/Dining Room Combo, Open Floorplan, Thermostat
- Flooring: Ceramic Tile
- Doors: Outdoor Grill
- Has fireplace: Yes
- Fireplace features: Wood Burning
Interior area
- Total structure area: 810
- Total interior livable area: 810 sqft
Property
Features
- Levels: One
- Stories: 1
- Exterior features: Balcony, Courtyard, Outdoor Grill, Sidewalk, Tennis Court(s)
Lot
- Size: 0.26 Acres
Details
- Parcel number: 092330733102203
- Zoning: R-3B/AN
- Special conditions: None
Construction
Type & style
- Home type: Condo
- Property subtype: Condominium
Materials
- Brick, Vinyl Siding, Wood Frame
- Foundation: Slab
- Roof: Shingle
Condition
- New construction: No
- Year built: 1987
Utilities & green energy
- Sewer: Public Sewer
- Water: Public
- Utilities for property: Public
Community & HOA
Community
- Features: Clubhouse, Fitness Center, Playground, Pool, Sidewalks, Tennis Court(s)
- Pet fee: $0 monthly
- Subdivision: REGENCY GARDENS
HOA
- Has HOA: Yes
- Services included: Common Area Taxes, Community Pool, Maintenance Structure, Maintenance Grounds, Pest Control, Pool Maintenance, Recreational Facilities, Sewer, Trash, Water
- HOA fee: $523 monthly
- HOA name: Artemis Lifestyle Services
- HOA phone: 407-705-2190
Location
- Region: Orlando
Financial & listing details
- Price per square foot: $140/sqft
- Annual tax amount: $1,698
- Date on market: 8/19/2025
- Cumulative days on market: 4 days
- Listing terms: Cash
- Ownership: Condominium
- Total actual rent: 0
- Road surface type: Asphalt, Paved
Price history
| Date | Event | Price |
|---|---|---|
| 9/22/2025 | Sold | $113,000-12.4%$140/sqft |
Source:  Stellar MLS #A4662479 Report a problem Stellar MLS #A4662479 Report a problem | ||
| 8/24/2025 | Pending sale | $129,000$159/sqft |
Source: Stellar MLS #A4662479 Report a problem | ||
| 8/19/2025 | Listed for sale | $129,000$159/sqft |
Source: Stellar MLS #A4662479 Report a problem | ||
Public tax history
Tax history is unavailable.
Neighborhood: South Semoran
Nearby homes
- $102,0001 bd1 ba580 sqft5501 Rosebriar Way APT B201, Orlando, FL 32822Sold
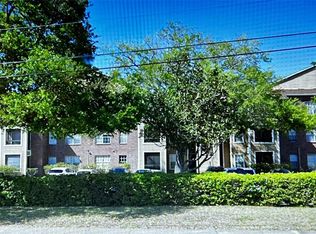
- $100,0002 bd1 ba810 sqft5501 Rosebriar Way APT B206, Orlando, FL 32822Sold
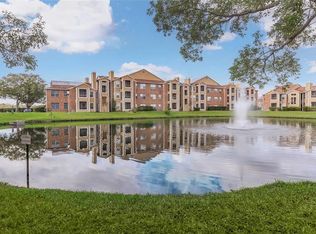
- $157,9902 bd1 ba810 sqft5501 Rosebriar Way APT 210, Orlando, FL 32822Sold

- $129,0001 bd1 ba580 sqft5501 Rosebriar Way APT B-212, Orlando, FL 32822Sold

- $103,0001 bd1 ba580 sqft5501 Rosebriar Way APT 111, Orlando, FL 32822Sold
- $108,0002 bd1 ba810 sqft5501 Rosebriar Way APT 108, Orlando, FL 32822Sold
- $108,0002 bd1 ba810 sqft5501 Rosebriar Way APT 208, Orlando, FL 32822Sold
- $106,0002 bd1 ba810 sqft5501 Rosebriar Way APT 309, Orlando, FL 32822Sold
Nearby schools
GreatSchools rating
- 7/10Lake George Elementary SchoolGrades: PK-5Distance: 0.3 mi
- 4/10Conway Middle SchoolGrades: 6-8Distance: 0.9 mi
- 6/10William R Boone High SchoolGrades: 9-12Distance: 3.4 mi
Get a cash offer in 3 minutes
Find out how much your home could sell for in as little as 3 minutes with a no-obligation cash offer.
Estimated market value
$112,700
Get a cash offer in 3 minutes
Find out how much your home could sell for in as little as 3 minutes with a no-obligation cash offer.
Estimated market value
$112,700
- Florida
- Orange County
- Orlando
- 32822
- South Semoran
- 5501 ROSEBRIAR WAY Unit 203
Nearby cities
Nearby neighborhoods
Nearby zip codes
Other Orlando Topics
