Back on market due to no fault of seller! You will not want to miss this updated brick ranch sitting on nearly 1/2 acre in Cowan school district. When you enter the front door you will notice all the natural light and the open feeling of the living space that flows right into the kitchen. The seller reports an extensive list of updates within the last 3 years. Full kitchen and bathroom remodels including all new tile backsplash, paint, cabinetry, interior doors, and appliances which will remain with the home. All new light fixtures with LED lighting. New composite deck, New fencing in rear yard, New submersible well pump and bladder tank, and a new vapor barrier installed in crawl space. New water softener, New smart thermostat, New motion lights in commonly used closets, New blinds, all new flooring throughout including tile, carpet, and luxury vinyl planks. Heat pump/Central air are right around 6 years old. There is no water or sewage bill here just one bill which is electric- averaging around $264 per month. Oversized outbuilding located in rear yard. This home is conveniently located with easy access to Muncie bypass and a quick commute to interstate 69. Welcome Home!
Closed
$200,000
5501 S Edgewood Dr, Muncie, IN 47302
2beds
1,352sqft
Single Family Residence
Built in 1961
0.46 Acres Lot
$205,800 Zestimate®
$--/sqft
$1,417 Estimated rent
Home value
$205,800
$171,000 - $249,000
$1,417/mo
Zestimate® history
Owner options
List your home for rent
$1,417/mo
Rent Zestimate®
Find your next renter with Zillow Rental Manager. Plus, with online applications, you can quickly screen prospective tenants – for free.
$1,417/mo
Rent Zestimate®
Refinance and save
$1,305/mo
Est. payment
Refinancing to a lower rate could help reduce your monthly payments and save thousands over the life of the loan.
$1,305/mo
Est. payment
Explore your selling options
Work with a Zillow partner agent
Leverage their expertise and Zillow's premium Showcase listings to get your home seen by more buyers.
Get startedList with your own agent
Get your home in front of millions of buyers by listing it on Zillow.
Learn how to do itSell it yourself
Take full control of how buyers see your home on Zillow by listing For Sale by Owner (FSBO).
List your homeWhat's special
Updated brick ranchOversized outbuildingNew composite deckNatural lightNew tile backsplash
Zillow last checked:
Listing updated:
Listed by:
Jennifer Whittenburg 765-730-9093,
RE/MAX at the Crossing.,
Kristin Banet,
RE/MAX at the Crossing.
Bought with:
Andrew Wagner, RB14036944
Wagner Auctioneering and Real Estate
Source: IRMLS,MLS#: 202507049
Facts & features
Interior
Bedrooms & bathrooms
- Bedrooms: 2
- Bathrooms: 2
- Full bathrooms: 1
- 1/2 bathrooms: 1
- Main level bedrooms: 2
Bedroom 1
- Level: Main
Bedroom 2
- Level: Main
Kitchen
- Area: 156
- Dimensions: 12 x 13
Living room
- Area: 750
- Dimensions: 30 x 25
Heating
- Forced Air, Heat Pump
Cooling
- Central Air
Appliances
- Included: Dishwasher, Refrigerator, Washer, Electric Cooktop, Dryer-Electric, Electric Oven, Electric Water Heater, Water Softener Owned
- Laundry: Main Level
Features
- Flooring: Carpet, Vinyl
- Basement: Crawl Space
- Has fireplace: No
- Fireplace features: None
Interior area
- Total structure area: 1,352
- Total interior livable area: 1,352 sqft
- Finished area above ground: 1,352
- Finished area below ground: 0
Property
Parking
- Total spaces: 2
- Parking features: Attached, Concrete
- Attached garage spaces: 2
- Has uncovered spaces: Yes
Features
- Levels: One
- Stories: 1
- Fencing: Chain Link,Privacy
Lot
- Size: 0.46 Acres
- Dimensions: 1000X2000
- Features: Level
Details
- Parcel number: 181131278014.000012
Construction
Type & style
- Home type: SingleFamily
- Property subtype: Single Family Residence
Materials
- Brick
- Roof: Shingle
Condition
- New construction: No
- Year built: 1961
Utilities & green energy
- Sewer: None
- Water: Well
Community & HOA
Community
- Subdivision: Parkshire Place
Location
- Region: Muncie
Financial & listing details
- Tax assessed value: $169,800
- Annual tax amount: $695
- Date on market: 3/6/2025
Price history
| Date | Event | Price |
|---|---|---|
| 4/25/2025 | Sold | $200,000 |
Source:  IRMLS #202507049 Report a problem IRMLS #202507049 Report a problem | ||
| 4/5/2025 | Pending sale | $200,000 |
Source: IRMLS #202507049 Report a problem | ||
| 4/2/2025 | Price change | $200,000+2.6% |
Source: IRMLS #202507049 Report a problem | ||
| 3/10/2025 | Pending sale | $195,000 |
Source: IRMLS #202507049 Report a problem | ||
| 3/6/2025 | Listed for sale | $195,000+69.6% |
Source: IRMLS #202507049 Report a problem | ||
| 1/15/2021 | Sold | $115,000$85/sqft |
Source: Agent Provided Report a problem | ||
| 12/29/2020 | Pending sale | $115,000$85/sqft |
Source: NextHome Elite Real Estate #202048980 Report a problem | ||
| 12/15/2020 | Listed for sale | $115,000$85/sqft |
Source: NextHome Elite Real Estate #202048980 Report a problem | ||
Public tax history
| Year | Property taxes | Tax assessment |
|---|---|---|
| 2025 | $1,018 +51.1% | $169,800 +22.8% |
| 2024 | $674 -3.8% | $138,300 +20.1% |
| 2023 | $700 +36.5% | $115,200 -0.9% |
| 2022 | $513 +32.2% | $116,300 +4.6% |
| 2021 | $388 +13.7% | $111,200 +11.6% |
| 2020 | $342 +34.8% | $99,600 +5% |
| 2019 | $253 -6.7% | $94,900 +8.8% |
| 2018 | $271 -4.6% | $87,200 -1.2% |
| 2017 | $285 +14.1% | $88,300 |
| 2016 | $249 -7.9% | $88,300 +2.4% |
| 2014 | $271 +13.3% | $86,200 +0.8% |
| 2013 | $239 +6.5% | $85,500 +2.6% |
| 2012 | $224 -24.1% | $83,300 -5.4% |
| 2011 | $296 -7.4% | $88,100 -1.9% |
| 2010 | $319 +2.2% | $89,800 |
| 2009 | $312 -87.7% | $89,800 -22.3% |
| 2006 | $2,549 | $115,500 +15.4% |
| 2005 | -- | $100,100 |
Find assessor info on the county website
Neighborhood: 47302
Nearby homes
- $237,5003 bd1 ba1.8k sqft5505 S Edgewood Dr, Muncie, IN 47302Off Market
- $264,9003 bd2 ba1.7k sqft5409 S Edgewood Dr, Muncie, IN 47302Off Market
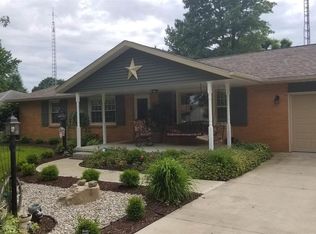
- $243,5003 bd2 ba1.7k sqft3300 W Woodstock Ln, Muncie, IN 47302Off Market
- $212,0002 bd3 ba2.1k sqft5500 S Edgewood Dr, Muncie, IN 47302Off Market
- $216,2003 bd1 ba1.5k sqft5504 S Edgewood Dr, Muncie, IN 47302Off Market
- $254,1003 bd2 ba2.1k sqft5404 S Breezewood Dr, Muncie, IN 47302Off Market
- $235,2004 bd3 ba1.5k sqft5408 S Edgewood Dr, Muncie, IN 47302Off Market
- $245,9003 bd2 ba1.7k sqft5500 S Breezewood Dr, Muncie, IN 47302Off Market
Nearby schools
GreatSchools rating
- 6/10Cowan Elementary SchoolGrades: K-6Distance: 3 mi
- 6/10Cowan High SchoolGrades: 7-12Distance: 3 mi
Schools provided by the listing agent
- Elementary: Cowan
- Middle: Cowan
- High: Cowan
- District: Cowan Community School Corp.
Source: IRMLS. This data may not be complete. We recommend contacting the local school district to confirm school assignments for this home.


Get pre-qualified for a loan
At Zillow Home Loans, we can pre-qualify you in as little as 5 minutes with no impact to your credit score.An equal housing lender. NMLS #10287.
- Indiana
- Delaware County
- Muncie
- 47302
- 5501 S Edgewood Dr
Nearby cities
Nearby neighborhoods
Nearby zip codes
Other Muncie Topics
