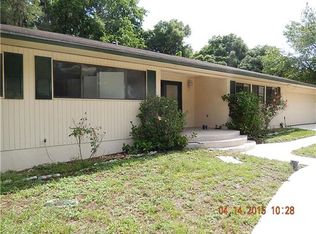
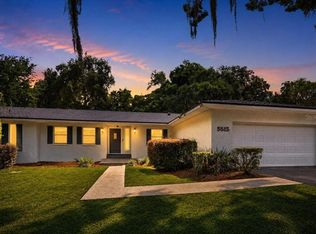
This gorgeous 1,671 sq ft Mediterranean-style home in the desirable Gainesville Golf & Country Club offers both elegance and modern convenience just minutes from UF and Shands. Featuring 3 bedrooms and 2 bathrooms, this recently renovated property is move-in ready and comes with the added peace of mind of an American Shield Home Warranty. Once you step through the front door you will be captivated by the spacious open floor plan, kitchen with all new appliances, the warm of the wood burning stone fireplace, and the view through the sliding glass doors of the enclosed patio with private backyard. Through the arched hallway you will discover the master bedroom with ensuite bathroom which has undergone a stunning renovation with contemporary finishes along with the two additional bedrooms and hall bathroom. In addition, new flooring has been installed in all three bedrooms, laundry room and patio. Additional upgrades include a brand-new roof and A/C unit, new ceiling fans and other thoughtful updates that make this home truly exceptional. The large 2-car garage has built-in workshop space perfect for any hobby. Whether you're relaxing on the patio or enjoying the vibrant community, this home offers the perfect blend of style, function and convenience. Don’t miss the opportunity to make it yours!
Sold for $325,000
Zillow last checked:
Listing updated:
Bought with:
Ben Phillips, 3033529
REAL BROKER, LLC
Source: Stellar MLS,MLS#: GC527064 Originating MLS: Gainesville-Alachua
Originating MLS: Gainesville-Alachua
Price history
| Date | Event | Price |
|---|---|---|
| 3/27/2025 | Sold | $325,000-5.8%$194/sqft |
Source:  Stellar MLS #GC527064 Report a problem Stellar MLS #GC527064 Report a problem | ||
| 3/1/2025 | Pending sale | $345,000$206/sqft |
Source: Stellar MLS #GC527064 Report a problem | ||
| 1/3/2025 | Listed for sale | $345,000-1.1%$206/sqft |
Source: Stellar MLS #GC527064 Report a problem | ||
| 12/18/2024 | Listing removed | $349,000$209/sqft |
Source: Stellar MLS #W7862297 Report a problem | ||
| 11/26/2024 | Pending sale | $349,000$209/sqft |
Source: Stellar MLS #W7862297 Report a problem | ||
| 9/7/2024 | Price change | $349,000-0.9%$209/sqft |
Source: Stellar MLS #W7862297 Report a problem | ||
| 8/28/2024 | Price change | $352,000-0.6%$211/sqft |
Source: Stellar MLS #W7862297 Report a problem | ||
| 8/8/2024 | Price change | $354,000-0.3%$212/sqft |
Source: Stellar MLS #W7862297 Report a problem | ||
| 7/19/2024 | Price change | $355,000-1.1%$212/sqft |
Source: Stellar MLS #W7862297 Report a problem | ||
| 5/19/2024 | Price change | $359,000-0.3%$215/sqft |
Source: Stellar MLS #W7862297 Report a problem | ||
| 4/14/2024 | Price change | $360,000-0.8%$215/sqft |
Source: Stellar MLS #W7862297 Report a problem | ||
| 3/5/2024 | Price change | $363,000-0.5%$217/sqft |
Source: Stellar MLS #W7862297 Report a problem | ||
| 2/24/2024 | Listed for sale | $365,000$218/sqft |
Source: Stellar MLS #W7862297 Report a problem | ||
| 2/18/2024 | Listing removed | -- |
Source: Owner Report a problem | ||
| 11/20/2023 | Price change | $365,000-0.5%$218/sqft |
Source: Owner Report a problem | ||
| 11/3/2023 | Price change | $367,000-0.5%$220/sqft |
Source: Owner Report a problem | ||
| 10/25/2023 | Listed for sale | $369,000+41.9%$221/sqft |
Source: Owner Report a problem | ||
| 10/19/2022 | Sold | $260,000-5.5%$156/sqft |
Source: Public Record Report a problem | ||
| 9/16/2022 | Pending sale | $275,000$165/sqft |
Source: Stellar MLS #GC507666 Report a problem | ||
| 9/14/2022 | Listed for sale | $275,000$165/sqft |
Source: Stellar MLS #GC507666 Report a problem | ||
| 9/6/2022 | Pending sale | $275,000$165/sqft |
Source: Stellar MLS #GC507666 Report a problem | ||
| 8/16/2022 | Listed for sale | $275,000+104.5%$165/sqft |
Source: Stellar MLS #GC507666 Report a problem | ||
| 4/23/2001 | Sold | $134,500$80/sqft |
Source: Public Record Report a problem | ||
Nearby homes
Get a cash offer in 3 minutes
Find out how much your home could sell for in as little as 3 minutes with a no-obligation cash offer.
Estimated market value
$320,400
