Tucked away on a quiet cul-de-sac surrounded by lush, mature trees, this breathtakingly exquisite estate offers more than 9,000 square feet of refined living overlooking Number 16 of the Gleneagles Queen’s Course. A circle drive, grand double-leaded glass doors, and manicured landscaping set the stage for the sophistication within. Inside, the home impresses with soaring ceilings, marble floors, and intricate crown molding. Sunlight floods through expansive windows framing sweeping views of the pool, creek, and rolling hills beyond. A dramatic curved staircase greets guests in the foyer, while the formal living and dining spaces are complemented by a butler’s pantry with built-ins—perfect for entertaining in style. The den, featuring a stately wood coffered ceiling and wet bar, looks out to tranquil golf course views. A game room with a second wet bar offers the ideal space for relaxed gatherings. The gourmet kitchen is a true centerpiece with Thermador and GE Profile appliances, a massive island, a FiveStar commercial-grade 6-burner cooktop, double ovens and dishwashers, and new custom cabinetry. The first floor primary suite provides a sanctuary of luxury with a sitting area overlooking the greens, a cedar closet, and a spa-like bath with a freestanding tub, marble shower, dual vanities and toilets, and a bidet. An upstairs second primary in-law suite features a balcony and fireplace. Beyond the interiors, enjoy a resort-style outdoor experience with an expansive pool deck, lush play yard, and full pool bath. Thoughtful details abound, from a four-car garage to a potting room workshop off the garage and a back staircase for convenience. An extraordinary blend of craftsmanship, comfort, and setting—this estate captures the essence of luxury golf course living in one of North Texas’s most prestigious communities.
Sold
Price Unknown
5501 Saint Andrews Ct, Plano, TX 75093
6beds
9,051sqft
Single Family Residence
Built in 1992
0.72 Acres Lot
$2,914,400 Zestimate®
$--/sqft
$7,735 Estimated rent
Home value
$2,914,400
$2.74M - $3.09M
$7,735/mo
Zestimate® history
Owner options
List your home for rent
$7,735/mo
Rent Zestimate®
Find your next renter with Zillow Rental Manager. Plus, with online applications, you can quickly screen prospective tenants – for free.
$7,735/mo
Rent Zestimate®
Refinance and save
$3,640/mo
Est. payment
Refinancing to a lower rate could help reduce your monthly payments and save thousands over the life of the loan.
$3,640/mo
Est. payment
Explore your selling options
Work with a Zillow partner agent
Leverage their expertise and Zillow's premium Showcase listings to get your home seen by more buyers.
Get startedList with your own agent
Get your home in front of millions of buyers by listing it on Zillow.
Learn how to do itSell it yourself
Take full control of how buyers see your home on Zillow by listing For Sale by Owner (FSBO).
List your homeWhat's special
Lush play yardDouble ovens and dishwashersMarble floorsFull pool bathQuiet cul-de-sacSoaring ceilingsCircle drive
Zillow last checked:
Listing updated:
Listed by:
Cindy O'Gorman 0363087 972-387-0300,
Ebby Halliday, REALTORS 972-387-0300
Bought with:
Deann Abbott
Berkshire HathawayHS PenFed TX
Source: NTREIS,MLS#: 21092889
Facts & features
Interior
Bedrooms & bathrooms
- Bedrooms: 6
- Bathrooms: 8
- Full bathrooms: 6
- 1/2 bathrooms: 2
Primary bedroom
- Features: Closet Cabinetry, Cedar Closet(s), Dual Sinks, Double Vanity, En Suite Bathroom, Fireplace, Garden Tub/Roman Tub, Sitting Area in Primary, Separate Shower, Walk-In Closet(s)
- Level: First
- Dimensions: 26 x 22
Primary bedroom
- Features: En Suite Bathroom, Fireplace, Garden Tub/Roman Tub, Sitting Area in Primary, Separate Shower, Walk-In Closet(s)
- Level: Second
- Dimensions: 20 x 17
Bedroom
- Features: En Suite Bathroom, Walk-In Closet(s)
- Level: First
- Dimensions: 14 x 13
Bedroom
- Features: Built-in Features, En Suite Bathroom, Walk-In Closet(s)
- Level: First
- Dimensions: 17 x 14
Bedroom
- Features: En Suite Bathroom, Walk-In Closet(s)
- Level: Second
- Dimensions: 19 x 14
Bedroom
- Features: En Suite Bathroom, Walk-In Closet(s)
- Level: Second
- Dimensions: 17 x 14
Bonus room
- Level: First
- Dimensions: 17 x 15
Breakfast room nook
- Level: First
- Dimensions: 15 x 11
Dining room
- Features: Butler's Pantry
- Level: First
- Dimensions: 19 x 14
Game room
- Level: Second
- Dimensions: 25 x 20
Kitchen
- Features: Breakfast Bar, Built-in Features, Butler's Pantry, Dual Sinks, Eat-in Kitchen, Granite Counters, Kitchen Island, Pantry, Sink, Walk-In Pantry
- Level: First
- Dimensions: 23 x 18
Living room
- Features: Fireplace
- Level: First
- Dimensions: 30 x 24
Living room
- Features: Fireplace
- Level: First
- Dimensions: 21 x 22
Loft
- Level: Second
- Dimensions: 15 x 14
Office
- Features: Fireplace
- Level: First
- Dimensions: 14 x 13
Utility room
- Features: Built-in Features, Utility Room, Utility Sink
- Level: First
- Dimensions: 12 x 8
Heating
- Central, Natural Gas, Zoned
Cooling
- Central Air, Ceiling Fan(s), Electric, Zoned
Appliances
- Included: Some Gas Appliances, Built-In Refrigerator, Double Oven, Dishwasher, Electric Oven, Electric Range, Gas Cooktop, Disposal, Gas Oven, Gas Range, Ice Maker, Microwave, Plumbed For Gas, Range, Refrigerator, Some Commercial Grade, Trash Compactor, Vented Exhaust Fan
- Laundry: Laundry Chute, Washer Hookup, Electric Dryer Hookup, Laundry in Utility Room, In Hall
Features
- Wet Bar, Built-in Features, Cedar Closet(s), Chandelier, Central Vacuum, Double Vanity, Eat-in Kitchen, Granite Counters, High Speed Internet, Kitchen Island, Multiple Staircases, Open Floorplan, Pantry, Paneling/Wainscoting, Natural Woodwork, Walk-In Closet(s)
- Flooring: Carpet, Ceramic Tile, Hardwood, Marble
- Windows: Bay Window(s), Skylight(s), Shutters
- Has basement: No
- Number of fireplaces: 5
- Fireplace features: Bedroom, Den, Gas Log, Gas Starter, Great Room, Library, Living Room
Interior area
- Total interior livable area: 9,051 sqft
Property
Parking
- Total spaces: 4
- Parking features: Aggregate, Concrete, Driveway, Electric Gate, Garage Faces Front, Garage, Garage Door Opener, Gated, Inside Entrance, Garage Faces Rear, Storage
- Attached garage spaces: 4
- Has uncovered spaces: Yes
Features
- Levels: Two
- Stories: 2
- Patio & porch: Rear Porch, Covered, Front Porch, Patio, Balcony
- Exterior features: Balcony, Lighting, Rain Gutters
- Pool features: Gunite, Heated, In Ground, Pool, Pool/Spa Combo, Water Feature
- Fencing: Wrought Iron
Lot
- Size: 0.72 Acres
- Features: Back Yard, Cul-De-Sac, Lawn, Landscaped, On Golf Course, Many Trees, Subdivision, Sprinkler System
Details
- Parcel number: R245200B009R1
Construction
Type & style
- Home type: SingleFamily
- Architectural style: Traditional,Detached
- Property subtype: Single Family Residence
Materials
- Brick
- Foundation: Slab
- Roof: Metal
Condition
- Year built: 1992
Utilities & green energy
- Sewer: Public Sewer
- Water: Public
- Utilities for property: Electricity Connected, Natural Gas Available, Sewer Available, Separate Meters, Water Available
Community & HOA
Community
- Features: Curbs, Sidewalks
- Security: Security System, Carbon Monoxide Detector(s), Fire Sprinkler System, Smoke Detector(s)
- Subdivision: Willow Bend Place
HOA
- Has HOA: Yes
- Services included: All Facilities, Association Management
- HOA fee: $3,640 annually
- HOA name: Willow Bend Place
- HOA phone: 972-960-2800
Location
- Region: Plano
Financial & listing details
- Tax assessed value: $2,597,123
- Annual tax amount: $42,265
- Date on market: 10/24/2025
- Cumulative days on market: 51 days
- Electric utility on property: Yes
Price history
| Date | Event | Price |
|---|---|---|
| 12/30/2025 | Sold | -- |
Source: NTREIS #21092889 Report a problem | ||
| 12/22/2025 | Pending sale | $3,250,000$359/sqft |
Source: NTREIS #21092889 Report a problem | ||
| 12/15/2025 | Contingent | $3,250,000$359/sqft |
Source: NTREIS #21092889 Report a problem | ||
| 12/1/2025 | Price change | $3,250,000-5.8%$359/sqft |
Source: NTREIS #21092889 Report a problem | ||
| 10/24/2025 | Listed for sale | $3,450,000$381/sqft |
Source: NTREIS #21092889 Report a problem | ||
Public tax history
| Year | Property taxes | Tax assessment |
|---|---|---|
| 2025 | $44,351 +198% | $2,597,123 +22% |
| 2024 | $14,882 -2.2% | $2,129,600 +10% |
| 2023 | $15,210 | $1,936,000 +10% |
| 2022 | -- | $1,760,000 -0.8% |
| 2021 | $35,762 +60.5% | $1,773,421 -4.4% |
| 2020 | $22,283 -0.5% | $1,854,081 -1.9% |
| 2019 | $22,390 +1.4% | $1,890,074 +10% |
| 2018 | $22,083 -1.9% | $1,718,249 +7.9% |
| 2017 | $22,510 | $1,592,574 -6.7% |
| 2016 | $22,510 -1.1% | $1,707,752 +2.8% |
| 2015 | $22,761 | $1,661,765 +3.9% |
| 2014 | $22,761 | $1,600,000 +6.1% |
| 2013 | -- | $1,508,156 -1.5% |
| 2012 | -- | $1,530,803 -4.3% |
| 2011 | -- | $1,600,000 +1.6% |
| 2010 | -- | $1,575,000 -2.4% |
| 2009 | -- | $1,614,094 -7.8% |
| 2008 | -- | $1,749,998 -2.2% |
| 2007 | -- | $1,788,568 +2.8% |
| 2006 | -- | $1,739,372 +2.3% |
| 2005 | -- | $1,700,000 +2.4% |
| 2004 | -- | $1,660,000 -1.5% |
| 2003 | -- | $1,686,024 -3.6% |
| 2002 | -- | $1,748,787 -0.9% |
| 2001 | -- | $1,765,022 +10% |
| 2000 | -- | $1,604,565 |
Find assessor info on the county website
Neighborhood: Willow Bend
Nearby homes
- $2,679,5006 bd6 ba7k sqft5509 Saint Andrews Ct, Plano, TX 75093Off Market
- $5,459,2006 bd7 ba10k sqft5401 Saint Andrews Ct, Plano, TX 75093Off Market
- $2,634,7005 bd4 ba7k sqft5508 Saint Andrews Ct, Plano, TX 75093Off Market
- $4,682,4006 bd9 ba13k sqft5504 Saint Andrews Ct, Plano, TX 75093Off Market
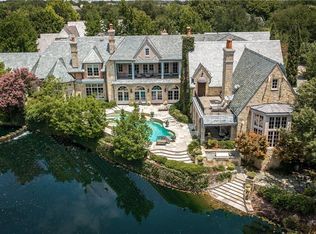
- $4,385,500-- bd-- ba-- sqft5504 Saint Andrews Ct, Plano, TX 75093Off Market
- $3,427,3005 bd8 ba10k sqft5513 Saint Andrews Ct, Plano, TX 75093Off Market
- $--5 bd6 ba6.5k sqft5517 Saint Andrews Ct, Plano, TX 75093Sold
- $1,520,0004 bd4 ba4.6k sqft5500 Weatherby Ln, Plano, TX 75093Off Market
Nearby schools
GreatSchools rating
- 10/10Centennial Elementary SchoolGrades: K-5Distance: 0.7 mi
- 6/10Renner Middle SchoolGrades: 6-8Distance: 0.9 mi
- 8/10Plano West Senior High SchoolGrades: 11-12Distance: 0.7 mi
Schools provided by the listing agent
- Elementary: Centennial
- Middle: Renner
- High: Shepton
- District: Plano ISD
Source: NTREIS. This data may not be complete. We recommend contacting the local school district to confirm school assignments for this home.
Get a cash offer in 3 minutes
Find out how much your home could sell for in as little as 3 minutes with a no-obligation cash offer.
Estimated market value
$2,914,400
Get a cash offer in 3 minutes
Find out how much your home could sell for in as little as 3 minutes with a no-obligation cash offer.
Estimated market value
$2,914,400
- Texas
- Collin County
- Plano
- 75093
- Willow Bend
- 5501 Saint Andrews Ct
Nearby cities
Nearby neighborhoods
Nearby zip codes
Other Plano Topics
