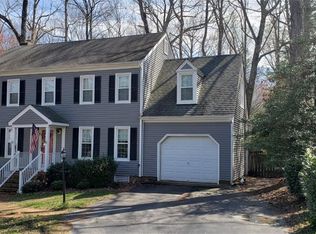
Nestled in the highly desirable Woodlake neighborhood, this charming residence offers a perfect blend of convenience and tranquility. Ideally situated on a quiet cul-de-sac, the property provides easy access to scenic walking paths, minimizing the need for frequent driving and promoting an active, outdoor lifestyle. As you enter, you are greeted by an inviting foyer featuring a roomy coat closet and ample space to add a drop zone, perfect for keeping everyday essentials organized.
The heart of the home is the cozy great room, where a welcoming fireplace and abundant natural light from multiple windows create a warm and inviting atmosphere. Adjacent to the great room, the large eat-in kitchen is a chef's dream, boasting modern stainless steel appliances and ample space for meal preparation. Whether it's a casual breakfast or a festive gathering, the spacious dining room offers the perfect setting for any occasion. Storage is no issue in this home, with a walk-in pantry and a sizable storage closet in the kitchen ensuring that everything has its place.
Upstairs, the home continues to impress with new carpeting and a freshly painted hallway. The primary bedroom is a serene retreat, bathed in natural light and equipped with a ceiling fan and dual closets in the en-suite bathroom, which also features a luxurious heated towel rack. Four additional roomy bedrooms upstairs offer ample storage and new carpeting, making them perfect for family or guests. For added relaxation and privacy, step out onto the screened porch and enjoy the peaceful, wooded backyard, providing a tranquil escape from the bustle of daily life.
With the HVAC system replaced in 2021, a new roof, and refinished hardwood floors, there's truly nothing left for you to do but move in and start enjoying your new home.
Sold for $447,000
Zillow last checked:
Listing updated:
Bought with:
NON MLS USER MLS
NON MLS OFFICE
Source: CVRMLS,MLS#: 2414578 Originating MLS: Central Virginia Regional MLS
Originating MLS: Central Virginia Regional MLSPrice history
| Date | Event | Price |
|---|---|---|
| 8/26/2024 | Sold | $447,000-0.6%$181/sqft |
Source:  CVRMLS #2414578 Report a problem CVRMLS #2414578 Report a problem | ||
| 8/5/2024 | Listing removed | -- |
Source: Zillow Rentals Report a problem | ||
| 8/4/2024 | Pending sale | $449,500$182/sqft |
Source: CVRMLS #2414578 Report a problem | ||
| 7/31/2024 | Listed for rent | $2,999$1/sqft |
Source: Zillow Rentals Report a problem | ||
| 7/24/2024 | Price change | $449,500-3.1%$182/sqft |
Source: CVRMLS #2414578 Report a problem | ||
| 7/22/2024 | Price change | $464,000-2.1%$188/sqft |
Source: CVRMLS #2414578 Report a problem | ||
| 7/10/2024 | Listed for sale | $474,000$192/sqft |
Source: CVRMLS #2414578 Report a problem | ||
| 6/30/2024 | Pending sale | $474,000$192/sqft |
Source: CVRMLS #2414578 Report a problem | ||
| 6/21/2024 | Listed for sale | $474,000$192/sqft |
Source: CVRMLS #2414578 Report a problem | ||
| 6/11/2024 | Pending sale | $474,000$192/sqft |
Source: CVRMLS #2414578 Report a problem | ||
| 6/6/2024 | Listed for sale | $474,000+50.5%$192/sqft |
Source: CVRMLS #2414578 Report a problem | ||
| 10/15/2020 | Sold | $315,000+1.6%$128/sqft |
Source: CVRMLS #2026864 Report a problem | ||
| 9/5/2020 | Pending sale | $309,999$126/sqft |
Source: Virginia Capital Realty #2026864 Report a problem | ||
| 9/3/2020 | Listed for sale | $309,999+19.2%$126/sqft |
Source: Virginia Capital Realty #2026864 Report a problem | ||
| 10/1/2015 | Sold | $260,000+20.9%$105/sqft |
Source: Public Record Report a problem | ||
| 8/13/2015 | Sold | $215,000-6.5%$87/sqft |
Source: CVRMLS #1516663 Report a problem | ||
| 6/19/2015 | Listed for sale | $230,000-25.8%$93/sqft |
Source: Bob Northern And Company #1516663 Report a problem | ||
| 5/8/2015 | Sold | $309,886+40.2%$126/sqft |
Source: Public Record Report a problem | ||
| 12/6/2014 | Listing removed | $221,000$90/sqft |
Source: Refine Properties, LLC. #1419761 Report a problem | ||
| 11/8/2014 | Price change | $221,000-8.3%$90/sqft |
Source: Refine Properties, LLC. #1419761 Report a problem | ||
| 9/25/2014 | Listed for sale | $241,000$98/sqft |
Source: Refine Properties, LLC. #1419761 Report a problem | ||
| 7/15/2014 | Listing removed | $241,000$98/sqft |
Source: Refine Properties, LLC. #1419761 Report a problem | ||
| 7/15/2014 | Pending sale | $241,000$98/sqft |
Source: Refine Properties, LLC. #1419761 Report a problem | ||
| 7/12/2014 | Listed for sale | $241,000+45.2%$98/sqft |
Source: Refine Properties, LLC. #1419761 Report a problem | ||
| 6/15/1998 | Sold | $166,000$67/sqft |
Source: Public Record Report a problem | ||
Nearby homes
- $458,1004 bd2 ba2.4k sqft5500 Silver Birch Ln, Midlothian, VA 23112Off Market
- $460,5004 bd3 ba2.1k sqft5503 Silver Birch Ln, Midlothian, VA 23112Sold
- $436,0004 bd2 ba2.2k sqft5502 Silver Birch Ln, Midlothian, VA 23112Off Market
- $425,1004 bd3 ba2.1k sqft5505 Silver Birch Ln, Midlothian, VA 23112Off Market
Get a cash offer in 3 minutes
Find out how much your home could sell for in as little as 3 minutes with a no-obligation cash offer.
Estimated market value
$479,200
