This Sage floor plan features 2,105 Sq Ft of total living space, which includes 1,850 Sq Ft of indoor living space and 255 Sq Ft of outdoor living space. Home has 4 bedrooms, 2 bathrooms, 2 covered patios, a utility room, and a 3-car garage with an in-ground storm shelter installed! The living room has a gas fireplace with a gorgeous stacked stone detail, large windows that serve as a natural source of light, a ceiling fan, Cat6 wiring, rocker switches throughout, and wood look tile as the main flooring. The high-end kitchen has stainless steel appliances, custom-built cabinets to the ceiling, 3 CM countertops, stunning pendant lighting, modern tile backsplash, a corner pantry, and a large center island. The primary suite boasts a sloped ceiling detail with a ceiling fan, windows, and our cozy carpet detail. The primary bath features a dual sink vanity concept, a free-standing tub, a European walk-in shower, a private water closet, and a spacious walk-in closet with seasonal racks located at the top. This home also has a tankless water heater, an air filtration system, a fresh air ventilation system, R-44 Insulation, and more!
Pending
$495,315
5501 Starlight Bnd, Yukon, OK 73099
4beds
1,850sqft
Single Family Residence
Built in 2026
2.02 Acres Lot
$-- Zestimate®
$268/sqft
$50/mo HOA
What's special
- 21 days
- 14
- 0
Zillow last checked:
Listing updated:
Listed by:
Zachary Holland 405-397-3855,
Premium Prop Llc
Source: MLSOK/OKCMAR as distributed by MLS GRID,MLS#: 1256096
Facts & features
Interior
Bedrooms & bathrooms
- Bedrooms: 4
- Bathrooms: 2
- Full bathrooms: 2
Heating
- Central
Cooling
- Has cooling: Yes
Features
- Number of fireplaces: 2
- Fireplace features: None
Interior area
- Total structure area: 1,850
- Total interior livable area: 1,850 sqft
Property
Parking
- Total spaces: 3
- Parking features: Garage
- Garage spaces: 3
Features
- Levels: One
- Stories: 1
Lot
- Size: 2.02 Acres
- Features: Interior Lot, Section Line
Details
- Parcel number: 5501NONEStarlight73099
- Special conditions: None
Construction
Type & style
- Home type: SingleFamily
- Architectural style: Craftsman
- Property subtype: Single Family Residence
Materials
- Brick & Frame, Masonry Vaneer
- Foundation: Pillar/Post/Pier
- Roof: Composition
Condition
- Year built: 2026
Details
- Builder name: Homes by Taber
- Warranty included: Yes
Community & HOA
HOA
- Has HOA: Yes
- Services included: Recreation Facility
- HOA fee: $600 annually
Location
- Region: Yukon
Financial & listing details
- Price per square foot: $268/sqft
- Date on market: 10/29/2026
Estimated market value
Not available
Estimated sales range
Not available
$2,075/mo
Price history
| Date | Event | Price |
|---|---|---|
| 10/29/2026 | Pending sale | $495,315$268/sqft |
Source:  MLSOK/OKCMAR as distributed by MLS GRID #1256096 Report a problem | ||
Public tax history
Tax history is unavailable.
Monthly payment
Est. payment
Payment breakdown
Explore the cost of this home by adjusting the details. Changes won't be saved.Climate risks
Neighborhood: 73099
Nearby schools
Schools provided by the listing agent
- Elementary: Mustang Lakehoma ES
- Middle: Meadow Brook Intermediate School,Mustang Central
- High: Mustang HS
Source: MLSOK/OKCMAR as distributed by MLS GRID. This data may not be complete. We recommend contacting the local school district to confirm school assignments for this home.
Similar homes
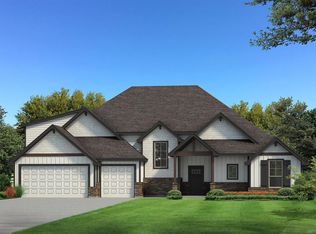
- $543,1404 bd3 ba2.3k sqft13813 SW 53rd St, Yukon, OK 73099New Construction
 MLSOK/OKCMAR as distributed by MLS GRID
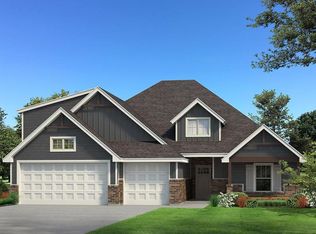
- $514,9404 bd3 ba2k sqft13801 SW 53rd St, Yukon, OK 73099New Construction
 MLSOK/OKCMAR as distributed by MLS GRID
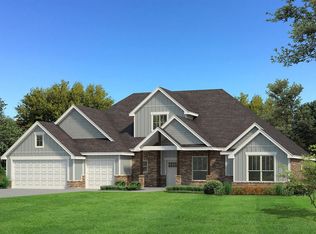
- $510,0904 bd2 ba2.1k sqft13901 SW 53rd St, Yukon, OK 73099New Construction
 MLSOK/OKCMAR as distributed by MLS GRID
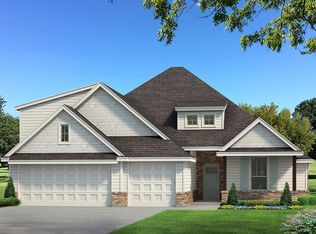
- $502,8404 bd3 ba2k sqft14125 SW 53rd St, Yukon, OK 73099New Construction
 MLSOK/OKCMAR as distributed by MLS GRID
