Skip main navigation
Off market
Street View
  • $438,300

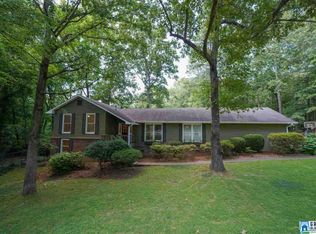
    5501 Surrey Ln, Birmingham, AL 35242

    5beds
    2,722sqft
    SingleFamily
    Built in 1978
    1.08 Acres Lot
    $438,300 Zestimate®
    $161/sqft
    $2,921 Estimated rent

    Home value

    $438,300

    $403,000 - $478,000

    $2,921/mo

    Zestimate® history
    Loading
    Loading...

    Owner options

    List your home for rent

    $2,921/mo

    Rent Zestimate®

    Find your next renter with Zillow Rental Manager. Plus, with online applications, you can quickly screen prospective tenants – for free.

    Learn more

    $2,921/mo

    Rent Zestimate®

    Refinance and save

    $2,506/mo

    Est. payment

    Refinancing to a lower rate could help reduce your monthly payments and save thousands over the life of the loan.

    See today's rates

    $2,506/mo

    Est. payment

    Explore your selling options

    Work with a Zillow partner agent

    Leverage their expertise and Zillow's premium Showcase listings to get your home seen by more buyers.

    Get started

    List with your own agent

    Get your home in front of millions of buyers by listing it on Zillow.

    Learn how to do it

    Sell it yourself

    Take full control of how buyers see your home on Zillow by listing For Sale by Owner (FSBO).

    List your home

    What's special

    Oak Mountain Living at its BEST!! Need space? We got it! 3/2 on the main level with a big open vaulted great room and dining room and an updated kitchen. You could just live upstairs! But go downstairs and there is a den and 3 more rooms PLUS a full bath off of the den! Two rooms have closets and can be bedrooms and the other room is simply another bonus space/office/craft room/storage/whatever-you-need-space. Sitting on over an acre right at the back door of Oak Mountain State Park and convenient to both 280 and 65, this home is ready for you to put your finishing touches on it and start making memories.

    This property is off market, which means it's not currently listed for sale or rent on Zillow. This may be different from what's available on other websites or public sources.

    Facts & features

    Interior

    Bedrooms & bathrooms
    • Bedrooms: 5
    • Bathrooms: 3
    • Full bathrooms: 3
    Heating
    • Forced air, Electric
    Cooling
    • Central
    Appliances
    • Included: Dishwasher, Garbage disposal, Microwave
    • Laundry: Laundry Room, Washer Hookup, Electric Dryer Hookup, Main Level
    Features
    • Pantry, Cathedral Ceiling(s), Eat-in Kitchen, Tub/Shower Combo, Solid Surface
    • Flooring: Tile, Hardwood, Laminate
    • Windows: Window Treatments
    • Basement: Partially Finished, Full, Concrete Block
    • Attic: Pull Down Stairs
    • Has fireplace: Yes
    • Fireplace features: Wood Burning, Gas, Great Room, Gas Starter
    Interior area
    • Structure area source: Per Seller
    • Total interior livable area: 2,722 sqft

    Property

    Parking
    • Total spaces: 2
    • Parking features: Carport, Garage - Attached
    Features
    • Patio & porch: Open (DECK)
    • Exterior features: Vinyl, Wood, Brick
    Lot
    • Size: 1.08 Acres
    • Features: Cul-de-Sac, Subdivided, Many Trees
    Details
    • Parcel number: 106130002013000

    Construction

    Type & style
    • Home type: SingleFamily
    Materials
    • Wood
    • Foundation: Retaining Wall
    • Roof: Asphalt
    Condition
    • Year built: 1978

    Utilities & green energy

    • Sewer: Septic Tank
    • Water: Public

    Community & neighborhood

    Location
    • Region: Birmingham

    HOA & financial

    HOA
    • Has HOA: Yes
    • HOA fee: $2 monthly
    • Services included: Maintenance Grounds

    Other

    Other facts
    • WaterSource: Public
    • Flooring: Carpet, Tile, Laminate, Hardwood
    • Sewer: Septic Tank
    • Heating: Forced Air, Central
    • Appliances: Dishwasher, Refrigerator, Disposal, Electric Oven, Microwave, Gas Water Heater, Stainless Steel Appliance(s), Stove-Electric
    • FireplaceYN: true
    • GarageYN: true
    • AttachedGarageYN: true
    • CarportYN: true
    • Basement: Partially Finished, Full, Concrete Block
    • HeatingYN: true
    • CoolingYN: true
    • FireplaceFeatures: Wood Burning, Gas, Great Room, Gas Starter
    • FireplacesTotal: 1
    • AssociationFeeIncludes: Maintenance Grounds
    • ConstructionMaterials: Vinyl Siding, Wood Siding, Brick Over Foundation
    • LotFeatures: Cul-de-Sac, Subdivided, Many Trees
    • InteriorFeatures: Pantry, Cathedral Ceiling(s), Eat-in Kitchen, Tub/Shower Combo, Solid Surface
    • ParkingFeatures: Driveway, Attached, Off Street, Lower Level
    • Cooling: Central Air, Electric
    • OpenParkingYN: true
    • LivingAreaSource: Per Seller
    • LaundryFeatures: Laundry Room, Washer Hookup, Electric Dryer Hookup, Main Level
    • WindowFeatures: Window Treatments
    • Attic: Pull Down Stairs
    • RoomKitchenLevel: First
    • RoomMasterBedroomLevel: First
    • RoomDiningRoomLevel: First
    • RoomFamilyRoomLevel: Basement
    • FoundationDetails: Basement
    • YearBuiltDetails: Existing
    • RoomMasterBathroomLevel: First
    • BuildingAreaSource: Per Seller
    • PatioAndPorchFeatures: Open (DECK)
    • AvailabilityDate: 2020-02-07
    • MlsStatus: Contingent
    • Available date: 02/07/2020

    Price history

    DateEventPrice
    4/10/2020Sold$265,000$97/sqft
    Source: GALMLS #873342 Report a problem

    Public tax history

    YearProperty taxesTax assessment
    2025$1,481 +1%$34,600 +1%
    2024$1,466 +6.4%$34,260 +6.2%
    2023$1,378 +6.4%$32,260 +6.2%
    2022$1,296 +13.9%$30,380 +13.4%
    2021$1,137 -35.7%$26,780 -33.4%
    2020$1,769 +7.9%$40,200 +7.9%
    2019$1,639 $37,260 +5.6%
    2017$1,639 +15%$35,280 +10.4%
    2015$1,426 +1.6%$31,960 +0.2%
    2014$1,404 +112.3%$31,900 +99.9%
    2013$661 $15,960
    2012$661 -0.7%$15,960 -0.6%
    2011$666 -1.6%$16,060 -1.5%
    2010$676 -0.6%$16,300 -0.6%
    2009$681 +1%$16,400 +1%
    2007$674 +8.4%$16,240 -89.2%
    2005$622 +11.3%$150,600 +10.7%
    2004$558 $136,100
    2003$558 +5.1%--
    2002$531 --
    2001$531 --

    Find assessor info on the county website

    Neighborhood: 35242

    Nearby schools

    GreatSchools rating
    Schools provided by the listing agent
    • Elementary: OAK MOUNTAIN
    • Middle: OAK MOUNTAIN
    • High: OAK MOUNTAIN

    Source: The MLS. This data may not be complete. We recommend contacting the local school district to confirm school assignments for this home.

    Get a cash offer in 3 minutes
    Find out how much your home could sell for in as little as 3 minutes with a no-obligation cash offer.
    Estimated market value
    $438,300
    Get a cash offer in 3 minutes
    Find out how much your home could sell for in as little as 3 minutes with a no-obligation cash offer.
    Estimated market value
    $438,300