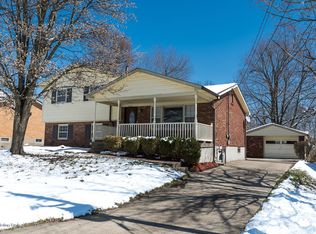
For those looking for a charming dollhouse in the heart of Fern Creek that still offers space to stretch out, welcome to 5501 Tealeaf Court. Situated on a cul-de-sac, entering through the front door offers a lovely welcome. Just inside, the living room, dining space, and kitchen have been opened up by a previous owner, allowing this entire living space to feel light, bright, airy, and extremely livable. Three bedrooms are at the end of the hall, surrounding a comfortably updated hall bath, while back in the main living area, white kitchen cabinets and accent flooring anchor this workspace while built-ins in the dining area provide a natural buffet for dining gatherings of any size. Just beyond, step down into a family room that provides a cozy space for home office or secondary living space. The fireplace here provides a comfortable focal point, while the sunken room itself feels like a cozy den to snuggle into for movie nights. Just beyond, a three-season enclosed breezeway is presently used as a play space, but could operate in the future as a third living area or home office during Kentucky's temperate seasons. This space opens to a small, enclosed deck on one side, insulated away from the street, but opens on the other to the side yard and concrete patio. Through here, an enormous laundry room is pulling double duty as a home office, and opens to a full bath. The oversized two car garage has a side entry, as well as workshop space in the rear. Easy access to the Gene Snyder from either Billtown or Bardstown Roads, and situated close to the exceptional commerce on the southern end of our city. Thoughtfully updated it over the years, and exceptionally well maintained, this sweet home will be one of the best buys in the area.
Sold for $269,000
$269,000
5501 Tealeaf Ct, Louisville, KY 40291
3beds
1,559sqft
Single Family Residence
Built in 1965
10,018 Square Feet Lot
$267,400 Zestimate®
$173/sqft
$2,043 Estimated rent
Home value
$267,400
$254,000 - $281,000
$2,043/mo
Zestimate® history
Owner options
List your home for rent
$2,043/mo
Rent Zestimate®
Find your next renter with Zillow Rental Manager. Plus, with online applications, you can quickly screen prospective tenants – for free.
$2,043/mo
Rent Zestimate®
Refinance and save
$1,341/mo
Est. payment
Refinancing to a lower rate could help reduce your monthly payments and save thousands over the life of the loan.
$1,341/mo
Est. payment
Explore your selling options
Work with a Zillow partner agent
Leverage their expertise and Zillow's premium Showcase listings to get your home seen by more buyers.
Get startedList with your own agent
Get your home in front of millions of buyers by listing it on Zillow.
Learn how to do itSell it yourself
Take full control of how buyers see your home on Zillow by listing For Sale by Owner (FSBO).
List your homeWhat's special
White kitchen cabinetsEnormous laundry roomThree-season enclosed breezewayAccent flooring
Zillow last checked:
Listing updated:
Listed by:
Joyce Duncan Mills,
Semonin Realtors
Bought with:
Maranda Bischof, 275226
First Saturday Real Estate
Source: Metro Search Inc. LLC DBA Apex MLS,MLS#: 1712801
Facts & features
Interior
Bedrooms & bathrooms
- Bedrooms: 3
- Bathrooms: 2
- Full bathrooms: 2
Bedroom
- Level: First
Bedroom
- Level: First
Bedroom
- Level: First
Full bathroom
- Level: First
Full bathroom
- Level: First
Dining area
- Level: First
Family room
- Level: First
Kitchen
- Level: First
Living room
- Level: First
Other
- Description: Breezeway
- Level: First
Other
- Level: First
Heating
- Electric
Cooling
- Central Air
Features
- Basement: None
- Number of fireplaces: 1
Interior area
- Total structure area: 1,259
- Total interior livable area: 1,559 sqft
- Finished area above ground: 1,259
- Finished area below ground: 0
Property
Parking
- Total spaces: 2
- Parking features: Attached, Entry Side
- Attached garage spaces: 2
Features
- Stories: 1
- Patio & porch: Deck, Patio
- Fencing: None
Lot
- Size: 10,018 Square Feet
- Features: Corner Lot
Details
- Parcel number: 22182102850000
Construction
Type & style
- Home type: SingleFamily
- Architectural style: Ranch
- Property subtype: Single Family Residence
Materials
- Wood Frame, Brick Veneer
- Foundation: Crawl Space, Slab
- Roof: Shingle
Condition
- Year built: 1965
Utilities & green energy
- Sewer: Public Sewer
- Water: Public
- Utilities for property: Electricity Connected
Community & HOA
Community
- Subdivision: Idlewood
HOA
- Has HOA: No
Location
- Region: Louisville
Financial & listing details
- Price per square foot: $173/sqft
- Tax assessed value: $220,420
- Annual tax amount: $2,524
- Date on market: 3/28/2026
- Electric utility on property: Yes
Price history
| Date | Event | Price |
|---|---|---|
| 4/28/2026 | Sold | $269,000+1.5%$173/sqft |
Source:  Metro Search Inc. LLC DBA Apex MLS #1712801 Report a problem Metro Search Inc. LLC DBA Apex MLS #1712801 Report a problem | ||
| 3/30/2026 | Pending sale | $265,000$170/sqft |
Source: Metro Search Inc. LLC DBA Apex MLS #1712801 Report a problem | ||
| 3/28/2026 | Listed for sale | $265,000+52.7%$170/sqft |
Source: Metro Search Inc. LLC DBA Apex MLS #1712801 Report a problem | ||
| 7/20/2018 | Sold | $173,500$111/sqft |
Source: Metro Search Inc. LLC DBA Apex MLS #1505213 Report a problem | ||
| 6/9/2018 | Pending sale | $173,500$111/sqft |
Source: Mayer Realtors #1505213 Report a problem | ||
| 6/4/2018 | Listed for sale | $173,500+26.6%$111/sqft |
Source: Mayer Realtors #1505159 Report a problem | ||
| 7/30/2012 | Sold | $137,000-5.5%$88/sqft |
Source: Agent Provided Report a problem | ||
| 6/19/2012 | Price change | $145,000-7.6%$93/sqft |
Source: RE/MAX Alliance #1325080 Report a problem | ||
| 2/25/2012 | Listed for sale | $156,900$101/sqft |
Source: RE/MAX Alliance #1325080 Report a problem | ||
| 1/16/2012 | Listing removed | $156,900$101/sqft |
Source: Coldwell Banker McMahan Co #1308752 Report a problem | ||
| 12/31/2010 | Listed for sale | $156,900$101/sqft |
Source: Coldwell Banker McMahan Co #1290963 Report a problem | ||
Public tax history
| Year | Property taxes | Tax assessment |
|---|---|---|
| 2024 | $2,524 +29.4% | $220,420 +33.1% |
| 2023 | $1,951 -0.3% | $165,620 |
| 2022 | $1,958 -6.7% | $165,620 |
| 2021 | $2,099 +2.8% | $165,620 -4.5% |
| 2020 | $2,042 | $173,500 |
| 2019 | $2,042 +50.7% | $173,500 +37.1% |
| 2018 | $1,355 | $126,560 |
| 2017 | $1,355 -1.1% | $126,560 -7.6% |
| 2013 | $1,370 +29.8% | $137,000 +29.8% |
| 2011 | $1,056 | $105,560 |
| 2010 | $1,056 | $105,560 |
| 2009 | $1,056 | $105,560 |
| 2007 | -- | $105,560 +7.5% |
| 2006 | -- | $98,240 |
| 2005 | -- | $98,240 |
| 2004 | -- | $98,240 |
Find assessor info on the county website
Neighborhood: Fern Creek
Nearby homes
- $267,0004 bd2 ba1k sqft5503 Tealeaf Ct, Louisville, KY 40291Off Market

- $283,7004 bd2 ba1.5k sqft5505 Tealeaf Ct, Louisville, KY 40291Off Market
- $257,0004 bd2 ba1k sqft9318 Hudson Ln, Louisville, KY 40291Off Market
- $241,500-- bd1 ba1k sqft5500 Tealeaf Ct, Louisville, KY 40291Off Market
- $246,000-- bd1 ba1.2k sqft9313 Hudson Ln, Louisville, KY 40291Off Market
- $283,7004 bd2 ba1.6k sqft5502 Tealeaf Ct, Louisville, KY 40291Off Market
- $222,300-- bd1 ba1k sqft5502 Fran Ct, Louisville, KY 40291Off Market
- $251,400-- bd1 ba1.2k sqft9315 Hudson Ln, Louisville, KY 40291Off Market
Nearby schools
GreatSchools rating
- 6/10Wheeler Elementary SchoolGrades: K-5Distance: 0.5 mi
- 3/10Ramsey Middle SchoolGrades: 6-8Distance: 2.4 mi
- 2/10Fern Creek Traditional High SchoolGrades: 9-12Distance: 1 mi


Get pre-qualified for a loan
At Zillow Home Loans, we can pre-qualify you in as little as 5 minutes with no impact to your credit score.An equal housing lender. NMLS #10287.
Sell for more on Zillow
Get a Zillow Showcase℠ listing at no additional cost and you could sell for .
$267,400
2% more
+$5,348
With Zillow Showcase(estimated)
$272,748
- Kentucky
- Jefferson County
- Louisville
- 40291
- Fern Creek
- 5501 Tealeaf Ct
Nearby cities
Nearby neighborhoods
Nearby zip codes
Other Louisville Topics
