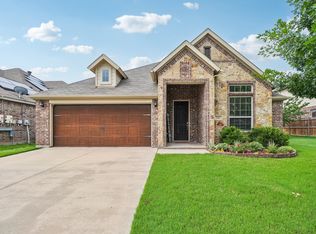
PRICE REDUCTION!! EXTREMELY MOTIVATED SELLERS!! WELCOME HOME TO THIS SPACIOUS AND COZY RESIDENCE!! Offering 2 Living areas, 2 dining areas, 5 Bedrooms, 3 bathrooms (1 has custom walk in shower), and a study. This home is boasting with upgrades including; a tankless water heater, luxury plank flooring throughout first floor and primary bedroom. Extra built out garage outlets for another fridge, and freezer. Built in surround sound in living room, gas fireplace, large bricked flower beds that can look great in the spring and summer. No shoes allowed on carpets. 4 attics for storage including large easily accessible attics. No connecting neighbor to left and back of house. Green space sits behind house. Lemon, peach, and pear tree on side of house, that produced fruit last year. A kitchen complete with an air-frying oven, and custom fitting fridge, WiFi controlled garage door. The backyard has french drains and an added retaining wall..plus so much more!! Beautifully maintained house and neighborhood. Walking access to library, and playground. Great friendly neighborhood, private neighborhood boat dock, and easily accessible walking and bike path around Marine Creek Lake. Community pool and center, with family friendly HOA that host events like 4th of July fireworks show on the lake, and Holiday party with a snow hill, desserts, and food trucks. Neighborhood facebook page, that is friendly and helpful. Just minutes from the middle school and highschool. Quick access to highway.
Discounted rate options and no lender fee future refinancing may be available for qualified buyers of this home.
Sold
Price Unknown
5501 Tuxbury Pond Dr, Fort Worth, TX 76179
5beds
3,083sqft
Single Family Residence
Built in 2018
5,706 Square Feet Lot
$418,800 Zestimate®
$--/sqft
$3,013 Estimated rent
Home value
$418,800
$385,000 - $456,000
$3,013/mo
Zestimate® history
Owner options
List your home for rent
$3,013/mo
Rent Zestimate®
Find your next renter with Zillow Rental Manager. Plus, with online applications, you can quickly screen prospective tenants – for free.
$3,013/mo
Rent Zestimate®
Refinance and save
$40/mo
Est. payment
Refinancing to a lower rate could help reduce your monthly payments and save thousands over the life of the loan.
$40/mo
Est. payment
Explore your selling options
Work with a Zillow partner agent
Leverage their expertise and Zillow's premium Showcase listings to get your home seen by more buyers.
Get startedList with your own agent
Get your home in front of millions of buyers by listing it on Zillow.
Learn how to do itSell it yourself
Take full control of how buyers see your home on Zillow by listing For Sale by Owner (FSBO).
List your homeWhat's special
Gas fireplaceFrench drainsLarge bricked flower bedsAir-frying ovenLuxury plank flooringRetaining wallTankless water heater
Zillow last checked:
Listing updated:
Listed by:
Courtney Hansen-Black 0741527 844-819-1373,
Orchard Brokerage 844-819-1373
Bought with:
Viktor Taushanov
All City
Source: NTREIS,MLS#: 20866106
Facts & features
Interior
Bedrooms & bathrooms
- Bedrooms: 5
- Bathrooms: 3
- Full bathrooms: 3
Primary bedroom
- Features: Ceiling Fan(s), Dual Sinks, Double Vanity, En Suite Bathroom, Garden Tub/Roman Tub, Separate Shower, Walk-In Closet(s)
- Level: First
Kitchen
- Features: Breakfast Bar, Built-in Features, Granite Counters, Kitchen Island, Pantry
- Level: First
Living room
- Features: Ceiling Fan(s), Fireplace
- Level: First
Heating
- Central
Cooling
- Central Air
Appliances
- Included: Dishwasher, Gas Cooktop, Disposal, Gas Oven, Gas Water Heater, Microwave
- Laundry: Common Area, Laundry in Utility Room
Features
- Decorative/Designer Lighting Fixtures, Granite Counters, High Speed Internet, Kitchen Island, Cable TV, Walk-In Closet(s)
- Flooring: Carpet, Laminate
- Windows: Window Coverings
- Has basement: No
- Number of fireplaces: 1
- Fireplace features: Living Room
Interior area
- Total interior livable area: 3,083 sqft
Property
Parking
- Total spaces: 2
- Parking features: Driveway, Garage Faces Front, Garage
- Attached garage spaces: 2
- Has uncovered spaces: Yes
Features
- Levels: Two
- Stories: 2
- Patio & porch: Patio, Covered
- Exterior features: Private Yard, Rain Gutters
- Pool features: None
- Fencing: Back Yard,Fenced,Wood
Lot
- Size: 5,706 Square Feet
- Features: Back Yard, Interior Lot, Lawn, Landscaped
- Residential vegetation: Grassed
Details
- Parcel number: 42323426
Construction
Type & style
- Home type: SingleFamily
- Architectural style: Traditional,Detached
- Property subtype: Single Family Residence
Materials
- Brick
- Foundation: Slab
- Roof: Composition
Condition
- Year built: 2018
Utilities & green energy
- Sewer: Public Sewer
- Water: Public
- Utilities for property: Electricity Available, Natural Gas Available, Phone Available, Sewer Available, Water Available, Cable Available
Community & HOA
Community
- Features: Curbs, Park, Sidewalks, Trails/Paths
- Security: Carbon Monoxide Detector(s), Smoke Detector(s)
- Subdivision: Marine Creek Ranch Add
HOA
- Has HOA: Yes
- Services included: All Facilities, Association Management
- HOA fee: $40 monthly
- HOA name: Legacy Southwest
- HOA phone: 214-705-1615
Location
- Region: Fort Worth
Financial & listing details
- Tax assessed value: $458,937
- Annual tax amount: $11,193
- Date on market: 3/11/2025
- Cumulative days on market: 24 days
- Listing terms: Cash,Conventional,FHA,VA Loan
- Exclusions: Personal property
- Electric utility on property: Yes
Price history
| Date | Event | Price |
|---|---|---|
| 4/29/2025 | Sold | -- |
Source: NTREIS #20866106 Report a problem | ||
| 4/12/2025 | Pending sale | $435,000$141/sqft |
Source: NTREIS #20866106 Report a problem | ||
| 4/4/2025 | Contingent | $435,000$141/sqft |
Source: NTREIS #20866106 Report a problem | ||
| 3/29/2025 | Price change | $435,000-1.1%$141/sqft |
Source: NTREIS #20866106 Report a problem | ||
| 3/27/2025 | Price change | $440,000-3.3%$143/sqft |
Source: NTREIS #20866106 Report a problem | ||
| 3/23/2025 | Price change | $455,000-2.2%$148/sqft |
Source: NTREIS #20866106 Report a problem | ||
| 3/11/2025 | Listed for sale | $465,000$151/sqft |
Source: NTREIS #20866106 Report a problem | ||
Public tax history
| Year | Property taxes | Tax assessment |
|---|---|---|
| 2025 | $8,354 -7% | $458,937 -0.5% |
| 2024 | $8,980 +6.2% | $461,158 -8% |
| 2023 | $8,458 -11.5% | $501,376 +29.2% |
| 2022 | $9,558 +1.1% | $388,181 +4.7% |
| 2021 | $9,457 +8.2% | $370,649 +10.3% |
| 2020 | $8,742 -1.6% | $336,181 -0.8% |
| 2019 | $8,886 | $339,000 |
Find assessor info on the county website
Neighborhood: Marine Creek Ranch
Nearby homes
- $371,700-- bd-- ba1.9k sqft5505 Tuxbury Pond Dr, Fort Worth, TX 76179Off Market
- $--4 bd2 ba2k sqft5465 Tuxbury Pond Dr, Fort Worth, TX 76179Sold
- $378,200-- bd-- ba2.1k sqft5509 Tuxbury Pond Dr, Fort Worth, TX 76179Off Market
- $447,4005 bd3 ba3k sqft5461 Tuxbury Pond Dr, Fort Worth, TX 76179Off Market

- $400,4004 bd3 ba2.5k sqft5513 Tuxbury Pond Dr, Fort Worth, TX 76179Off Market
- $--3 bd3 ba2.8k sqft6100 Cobbetts Pond Ln, Fort Worth, TX 76179Sold
- $525,500-- bd-- ba3.8k sqft5457 Tuxbury Pond Dr, Fort Worth, TX 76179Off Market
- $379,600-- bd-- ba2.1k sqft5464 Tuxbury Pond Dr, Fort Worth, TX 76179Off Market
Nearby schools
GreatSchools rating
- 4/10Dozier Elementary SchoolGrades: PK-5Distance: 0.9 mi
- 5/10Ed Willkie Middle SchoolGrades: 6-8Distance: 0.6 mi
- 5/10Chisholm Trail High SchoolGrades: 9-12Distance: 1 mi
Schools provided by the listing agent
- Elementary: Remingtnpt
- Middle: Ed Willkie
- High: Chisholm Trail
- District: Eagle MT-Saginaw ISD
Source: NTREIS. This data may not be complete. We recommend contacting the local school district to confirm school assignments for this home.
Get a cash offer in 3 minutes
Find out how much your home could sell for in as little as 3 minutes with a no-obligation cash offer.
Estimated market value
$418,800
Get a cash offer in 3 minutes
Find out how much your home could sell for in as little as 3 minutes with a no-obligation cash offer.
Estimated market value
$418,800
- Texas
- Tarrant County
- Fort Worth
- 76179
- Marine Creek Ranch
- 5501 Tuxbury Pond Dr
Nearby cities
Nearby neighborhoods
Nearby zip codes
Other Fort Worth Topics
