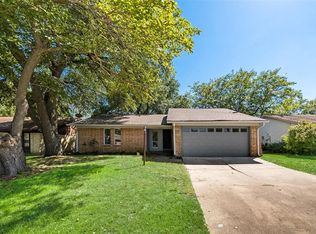
This is your new home!! Beautifully updated, this home has so much to offer! The primary bedroom is oversized with room for a dressing or sitting area. The cozy living room has a ton of natural light and a wood burning fireplace. It opens into the kitchen which has a pass through window to the covered back patio, perfect for gatherings, parties, and barbeques. There is a dining room with a ton of additional flex space that can be utilized for office or hobby space. The primary bath has a newly tiled walk in shower and gorgeous modern fixtures. Ideal location in the city of Garland, with recreational parks, events, and recreation center, this is a great place to call home. Additionally, you have easy commuting with quick access to 635 and I30. This home, has ALL THE THINGS! Schedule a showing before it's gone!
Sold
Price Unknown
5501 Valley Mills Dr, Garland, TX 75043
3beds
1,451sqft
Single Family Residence
Built in 1971
9,670 Square Feet Lot
$292,500 Zestimate®
$--/sqft
$2,129 Estimated rent
Home value
$292,500
$263,000 - $325,000
$2,129/mo
Zestimate® history
Owner options
List your home for rent
$2,129/mo
Rent Zestimate®
Find your next renter with Zillow Rental Manager. Plus, with online applications, you can quickly screen prospective tenants – for free.
$2,129/mo
Rent Zestimate®
Refinance and save
Refinancing to a lower rate could help reduce your monthly payments and save thousands over the life of the loan.
Explore your selling options
Work with a Zillow partner agent
Leverage their expertise and Zillow's premium Showcase listings to get your home seen by more buyers.
Get startedList with your own agent
Get your home in front of millions of buyers by listing it on Zillow.
Learn how to do itSell it yourself
Take full control of how buyers see your home on Zillow by listing For Sale by Owner (FSBO).
List your homeWhat's special
Modern fixturesWood burning fireplaceTon of natural lightOpens into the kitchen
Zillow last checked:
Listing updated:
Listed by:
Jessica Buchanan 0725584 866-277-6005,
All City Real Estate, Ltd Co 866-277-6005
Bought with:
Alma Leal Cabrera
Coldwell Banker Apex, REALTORS
Source: NTREIS,MLS#: 20796600
Facts & features
Interior
Bedrooms & bathrooms
- Bedrooms: 3
- Bathrooms: 2
- Full bathrooms: 2
Primary bedroom
- Features: En Suite Bathroom, Sitting Area in Primary
- Level: First
- Dimensions: 22 x 10
Bedroom
- Level: First
- Dimensions: 11 x 9
Bedroom
- Dimensions: 10 x 9
Primary bathroom
- Features: En Suite Bathroom, Separate Shower
- Level: First
- Dimensions: 8 x 5
Dining room
- Features: Built-in Features
- Level: First
- Dimensions: 18 x 13
Half bath
- Level: First
- Dimensions: 6 x 5
Kitchen
- Features: Built-in Features
- Level: First
- Dimensions: 10 x 9
Living room
- Features: Fireplace
- Level: First
- Dimensions: 15 x 14
Heating
- Central, Electric
Cooling
- Central Air, Electric
Appliances
- Included: Dishwasher, Electric Cooktop, Electric Oven
- Laundry: Washer Hookup, Electric Dryer Hookup, In Garage
Features
- Built-in Features, Cable TV
- Flooring: Carpet, Laminate
- Has basement: No
- Number of fireplaces: 1
- Fireplace features: Living Room, Wood Burning
Interior area
- Total interior livable area: 1,451 sqft
Property
Parking
- Total spaces: 2
- Parking features: Door-Single, Garage Faces Front, Garage
- Attached garage spaces: 2
Features
- Levels: One
- Stories: 1
- Patio & porch: Covered
- Pool features: None
- Fencing: Wood
Lot
- Size: 9,670 Square Feet
- Features: Back Yard, Corner Lot, Lawn, Few Trees
- Residential vegetation: Grassed
Details
- Parcel number: 26386500350010000
Construction
Type & style
- Home type: SingleFamily
- Architectural style: Detached
- Property subtype: Single Family Residence
Materials
- Brick
- Foundation: Slab
- Roof: Composition,Shingle
Condition
- Year built: 1971
Utilities & green energy
- Sewer: Public Sewer
- Water: Public
- Utilities for property: Electricity Available, Sewer Available, Water Available, Cable Available
Community & HOA
Community
- Features: Curbs
- Security: Fire Alarm
- Subdivision: New World 04
HOA
- Has HOA: No
Location
- Region: Garland
Financial & listing details
- Tax assessed value: $269,050
- Annual tax amount: $6,015
- Date on market: 12/18/2024
- Cumulative days on market: 19 days
- Listing terms: Cash,Conventional,FHA,VA Loan
- Electric utility on property: Yes
Price history
| Date | Event | Price |
|---|---|---|
| 2/5/2025 | Sold | -- |
Source: NTREIS #20796600 Report a problem | ||
| 1/16/2025 | Pending sale | $299,900$207/sqft |
Source: NTREIS #20796600 Report a problem | ||
| 1/7/2025 | Contingent | $299,900$207/sqft |
Source: NTREIS #20796600 Report a problem | ||
| 12/18/2024 | Listed for sale | $299,900$207/sqft |
Source: NTREIS #20796600 Report a problem | ||
| 8/5/2024 | Sold | -- |
Source: Agent Provided Report a problem | ||
Public tax history
| Year | Property taxes | Tax assessment |
|---|---|---|
| 2025 | $4,415 +1646.2% | $269,050 |
| 2024 | $253 +20.6% | $269,050 +4.4% |
| 2023 | $210 -24.7% | $257,680 |
| 2022 | $279 +11.2% | $257,680 +16.2% |
| 2021 | $250 +19.1% | $221,830 +15% |
| 2020 | $210 +24.7% | $192,930 +22.3% |
| 2019 | $169 +20.9% | $157,740 |
| 2018 | $139 -88.7% | $157,740 +42.1% |
| 2017 | $1,231 +1.1% | $111,030 |
| 2016 | $1,218 +4.4% | $111,030 +13.8% |
| 2015 | $1,167 | $97,550 |
| 2014 | $1,167 | $97,550 |
| 2013 | -- | -- |
| 2012 | -- | -- |
| 2011 | -- | -- |
| 2010 | -- | -- |
| 2009 | -- | -- |
| 2008 | -- | -- |
| 2007 | -- | -- |
| 2005 | -- | -- |
| 2004 | -- | -- |
| 2003 | -- | -- |
| 2002 | -- | -- |
| 2001 | -- | -- |
Find assessor info on the county website
Neighborhood: 75043
Nearby homes
- $217,7002 bd1 ba1.1k sqft5505 Valley Mills Dr, Garland, TX 75043Off Market
- $246,6003 bd2 ba1.2k sqft5509 Valley Mills Dr, Garland, TX 75043Off Market
- $298,0003 bd2 ba1.6k sqft6532 Brook Meadow Dr, Mesquite, TX 75150Off Market
- $281,2003 bd2 ba1.9k sqft6528 Brook Meadow Dr, Mesquite, TX 75150Off Market
- $261,0003 bd2 ba1.5k sqft637 Asbury Park, Garland, TX 75043Off Market
- $287,5004 bd2 ba1.9k sqft6524 Brook Meadow Dr, Mesquite, TX 75150Off Market
- $253,8003 bd2 ba1.3k sqft5513 Valley Mills Dr, Garland, TX 75043Off Market
- $284,6003 bd2 ba1.9k sqft5421 Barcelona Dr, Garland, TX 75043Off Market
Nearby schools
GreatSchools rating
- 5/10Price Elementary SchoolGrades: PK-5Distance: 0.3 mi
- 6/10Kimbrough Middle SchoolGrades: 6-8Distance: 2.3 mi
- 4/10Poteet High SchoolGrades: 9-12Distance: 3.1 mi
Schools provided by the listing agent
- Elementary: Price
- Middle: Kimbrough
- High: Poteet
- District: Mesquite ISD
Source: NTREIS. This data may not be complete. We recommend contacting the local school district to confirm school assignments for this home.
Get a cash offer in 3 minutes
Find out how much your home could sell for in as little as 3 minutes with a no-obligation cash offer.
Estimated market value
$292,500
Get a cash offer in 3 minutes
Find out how much your home could sell for in as little as 3 minutes with a no-obligation cash offer.
Estimated market value
$292,500
- Texas
- Dallas County
- Garland
- 75043
- 5501 Valley Mills Dr
Nearby cities
Nearby neighborhoods
Nearby zip codes
Other Garland Topics
