Skip main navigation
Closed
  • $410,000

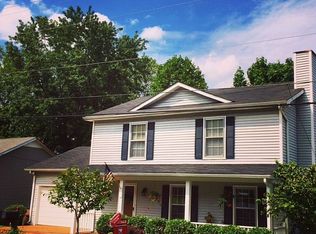
    5501 Village Way, Nashville, TN 37211

    3beds
    1,294sqft
    Single Family Residence, Residential
    Built in 1984
    7,405 Square Feet Lot
    $409,900 Zestimate®
    $317/sqft
    $2,243 Estimated rent

    Home value

    $409,900

    $389,000 - $430,000

    $2,243/mo

    Zestimate® history
    Loading
    Loading...

    Owner options

    List your home for rent

    $2,243/mo

    Rent Zestimate®

    Find your next renter with Zillow Rental Manager. Plus, with online applications, you can quickly screen prospective tenants – for free.

    Learn more

    $2,243/mo

    Rent Zestimate®

    Refinance and save

    $2,387/mo

    Est. payment

    Refinancing to a lower rate could help reduce your monthly payments and save thousands over the life of the loan.

    See today's rates

    $2,387/mo

    Est. payment

    Explore your selling options

    Work with a Zillow partner agent

    Leverage their expertise and Zillow's premium Showcase listings to get your home seen by more buyers.

    Get started

    List with your own agent

    Get your home in front of millions of buyers by listing it on Zillow.

    Learn how to do it

    Sell it yourself

    Take full control of how buyers see your home on Zillow by listing For Sale by Owner (FSBO).

    List your home

    What's special

    Brand new garden shedNew guttersNew exterior doorsNewer pella windows
    Privacy and convenience in one perfect package with this fully fenced back yard and located at the end of a cul de sac. With only one neighbor next door and generous spacing between homes, you’ll enjoy a rare sense of quiet and space while being just minutes from the library, shopping, restaurants, and entertainment that living in Nashville has to offer! Catch breathtaking sunsets from the front porch and Kitchen window. A walking trail from the neighborhood connects you to Edmondson Pike and Nippers Corner, making it easy to explore the area on foot. Inside, thoughtful updates completed in 2020 have transformed the layout: An open Great Room with a vaulted ceiling, showcasing an inviting kitchen island with quartz countertops and soft-close cabinetry. Beautiful wood floors add warmth throughout, and you'll appreciate the modern touches like newer PELLA windows, new exterior doors (2024), and a completely updated HVAC system and ductwork. A newly encapsulated crawl space adds peace of mind. Out back, enjoy a brand new garden shed and a newly added retaining wall and fire pit—perfect for cozy evenings or entertaining friends. The home also features new gutters and an attic entry cleverly tucked inside the front bedroom closet. The neighborhood is as appealing as the home itself. It's quiet but filled with friendly neighbors. It's walkable without the hustle of heavy traffic, ideal for evening strolls or riding bikes. This is a rare find that blends smart updates, walkability, and privacy in a desirable location! Don’t miss your chance to call this home! Narrated Video Tour in MLS links!

    Zillow last checked:

    Listing updated:

    Listed by:

    Erika Kurre 615-571-6822,

    Benchmark Realty, LLC

    Bought with:

    Josh Wright, 341531

    Compass RE

    Source: RealTracs MLS as distributed by MLS GRID,MLS#: 3122656MLS Logo

    Facts & features

    Interior

    Bedrooms & bathrooms
    • Bedrooms: 3
    • Bathrooms: 2
    • Full bathrooms: 2
    • Main level bedrooms: 3
    Kitchen
    • Features: Pantry
    • Level: Pantry
    • Area: 208 Square Feet
    • Dimensions: 16x13
    Heating
    • Central
    Cooling
    • Central Air
    Appliances
    • Included: Cooktop, Electric Range, Dishwasher, Refrigerator
    Features
    • Flooring: Wood
    • Basement: None,Crawl Space
    • Has fireplace: No
    Interior area
    • Total structure area: 1,294
    • Total interior livable area: 1,294 sqft
    • Finished area above ground: 1,294

    Property

    Features
    • Levels: One
    • Stories: 1
    Lot
    • Size: 7,405 Square Feet
    • Dimensions: 83 x 97
    Details
    • Parcel number: 161100A09600CO
    • Special conditions: Standard

    Construction

    Type & style
    • Home type: SingleFamily
    • Property subtype: Single Family Residence, Residential
    Materials
    • Brick
    Condition
    • New construction: No
    • Year built: 1984

    Utilities & green energy

    • Sewer: Public Sewer
    • Water: Public
    • Utilities for property: Water Available

    Community & HOA

    Community
    • Subdivision: Villages Of Brentwood
    HOA
    • Has HOA: Yes
    • HOA fee: $20 annually
    Location
    • Region: Nashville

    Financial & listing details

    • Price per square foot: $317/sqft
    • Tax assessed value: $423,700
    • Annual tax amount: $2,241
    • Date on market: 2/5/2026

    Price history

    DateEventPrice
    3/17/2026Sold$410,000+2.5%$317/sqft
    Source: RealTracs MLS as distributed by MLS GRID #3122656 Report a problem
    2/20/2026Pending sale$399,900$309/sqft
    Source: RealTracs MLS as distributed by MLS GRID #3122656 Report a problem
    2/9/2026Contingent$399,900$309/sqft
    Source: RealTracs MLS as distributed by MLS GRID #3122656 Report a problem
    2/6/2026Listed for sale$399,900-2.5%$309/sqft
    Source: RealTracs MLS as distributed by MLS GRID #3122656 Report a problem
    8/15/2025Listing removed$410,000$317/sqft
    Source: RealTracs MLS as distributed by MLS GRID #2925128 Report a problem
    7/11/2025Contingent$410,000$317/sqft
    Source: RealTracs MLS as distributed by MLS GRID #2925128 Report a problem
    7/1/2025Listed for sale$410,000+228.3%$317/sqft
    Source: RealTracs MLS as distributed by MLS GRID #2925128 Report a problem
    4/15/2009Sold$124,900+5%$97/sqft
    Source: Public Record Report a problem
    7/31/2008Sold$118,937-15%$92/sqft
    Source: Public Record Report a problem
    11/23/2005Sold$139,900+16.7%$108/sqft
    Source: Public Record Report a problem
    9/26/2002Sold$119,900$93/sqft
    Source: Public Record Report a problem

    Public tax history

    YearProperty taxesTax assessment
    2025$2,981 +33%$105,925 +53.8%
    2024$2,241 $68,875
    2023$2,241 $68,875
    2022$2,241 -1%$68,875
    2021$2,265 +16.3%$68,875 +49.2%
    2020$1,948 +33.8%$46,150
    2019$1,456 $46,150
    2018$1,456 0%$46,150
    2017$1,456 $46,150 +34.4%
    2016$1,456 $34,350
    2015-- $34,350
    2014$1,551 $34,350
    2013-- $34,350 +1.8%
    2012-- $33,750
    2011-- $33,750
    2010-- $33,750
    2009-- $33,750 +6%
    2008-- $31,825
    2007-- $31,825
    2006-- --
    2005-- --
    2004-- --
    2003-- --
    2002-- --
    2001-- --
    2000-- --
    Find assessor info on the county website

    Neighborhood: Villages of Brentwood

    Nearby schools

    GreatSchools rating
    Schools provided by the listing agent
    • Elementary: Granbery Elementary
    • Middle: William Henry Oliver Middle
    • High: John Overton Comp High School

    Source: RealTracs MLS as distributed by MLS GRID. This data may not be complete. We recommend contacting the local school district to confirm school assignments for this home.

    Get a cash offer in 3 minutes
    Find out how much your home could sell for in as little as 3 minutes with a no-obligation cash offer.
    Estimated market value
    $409,900
    Get a cash offer in 3 minutes
    Find out how much your home could sell for in as little as 3 minutes with a no-obligation cash offer.
    Estimated market value
    $409,900