Skip main navigation
Off market
  • $1,168,300

    5501 Watford Ct, Glen Allen, VA 23059

    5beds
    5,139sqft
    Detached
    Built in 2005
    0.42 Acres Lot
    $1,168,300 Zestimate®
    $227/sqft
    $4,411 Estimated rent

    Home value

    $1,168,300

    $1.11M - $1.23M

    $4,411/mo

    Zestimate® history
    Loading
    Loading...

    Owner options

    List your home for rent

    $4,411/mo

    Rent Zestimate®

    Find your next renter with Zillow Rental Manager. Plus, with online applications, you can quickly screen prospective tenants – for free.

    Learn more

    $4,411/mo

    Rent Zestimate®

    Refinance and save

    $7,045/mo

    Est. payment

    Refinancing to a lower rate could help reduce your monthly payments and save thousands over the life of the loan.

    See today's rates

    $7,045/mo

    Est. payment

    Explore your selling options

    Work with a Zillow partner agent

    Leverage their expertise and Zillow's premium Showcase listings to get your home seen by more buyers.

    Get started

    List with your own agent

    Get your home in front of millions of buyers by listing it on Zillow.

    Learn how to do it

    Sell it yourself

    Take full control of how buyers see your home on Zillow by listing For Sale by Owner (FSBO).

    List your home

    What's special

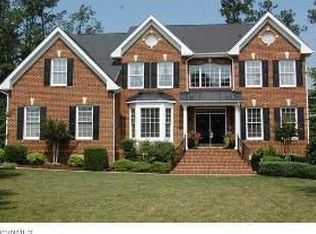
    This stunning cul-de-sac listing is as elegant as it is family friendly!Updated to perfection, Sellers spared no detail in some of the custom architectural and cosmetic features! From the grand foyer with double curved staircase, the soft gray painted walls enhance the openness of the first floor. The hardwood stairs with painted risers add a crisp detail to this gathering area! The emphasis is on casual entertaining across the rear of the house. The 2 story family room with custom windows is breathtaking and has an adjacent study/office. The designer kitchen with amazing light fixtures and top of the line appliances boasts an island large enough to cater an event yet fun for baking cookies with the kids! Off of the kitchen is a mud/cubby room custom designed by The Closet Factory! The sunroom off the kitchen opens to the bluestone patio with built-in grill overlooking a large wooded manicured lot with painted brick outdoor fireplace and sitting area. The second floor boasts 4 large bedrms including a master suite with adjacent custom "closet room" and glamour bath with designer tile and granite top vanities. Add to this,a third level with bedroom,rec room and full bath!

    This property is off market, which means it's not currently listed for sale or rent on Zillow. This may be different from what's available on other websites or public sources.

    Facts & features

    Interior

    Bedrooms & bathrooms
    • Bedrooms: 5
    • Bathrooms: 5
    • Full bathrooms: 4
    • 1/2 bathrooms: 1
    Heating
    • Forced air, Electric, Gas
    Cooling
    • Central
    Features
    • Flooring: Tile, Carpet, Hardwood
    • Attic: No Attic
    • Has fireplace: Yes
    Interior area
    • Total interior livable area: 5,139 sqft

    Property

    Parking
    • Parking features: Garage - Attached
    Features
    • Exterior features: Brick, Cement / Concrete
    Lot
    • Size: 0.42 Acres
    Details
    • Parcel number: 7427754258

    Construction

    Type & style
    • Home type: SingleFamily
    • Architectural style: Colonial
    • Property subtype: Detached
    Materials
    • concrete
    • Foundation: Crawl/Raised
    • Roof: Composition
    Condition
    • Year built: 2005

    Utilities & green energy

    • Sewer: Public Sewer

    Community & HOA

    HOA
    • Has HOA: Yes
    • HOA fee: $28 monthly
    Location
    • Region: Glen Allen

    Financial & listing details

    • Price per square foot: $227/sqft
    • Tax assessed value: $1,006,000
    • Annual tax amount: $8,350

    Price history

    DateEventPrice
    5/28/2021Sold$850,000+6.4%$165/sqft
    Source: CVRMLS #2106936 Report a problem
    3/22/2021Pending sale$799,000$155/sqft
    Source: CVRMLS #2106936 Report a problem
    3/18/2021Listed for sale$799,000+1.1%$155/sqft
    Source: CVRMLS #2106936 Report a problem
    8/8/2017Sold$789,950-1.3%$154/sqft
    Source: CVRMLS #1706787 Report a problem
    5/30/2017Price change$799,950-2.3%$156/sqft
    Source: RE/MAX Commonwealth #1706787 Report a problem
    5/11/2017Price change$819,000-0.7%$159/sqft
    Source: RE/MAX Commonwealth #1706787 Report a problem
    3/3/2017Listed for sale$825,000+1.2%$161/sqft
    Source: RE/MAX Commonwealth #1706787 Report a problem
    8/2/2007Sold$815,000+23.9%$159/sqft
    Source: Public Record Report a problem
    5/3/2005Sold$657,740$128/sqft
    Source: Public Record Report a problem

    Public tax history

    YearProperty taxesTax assessment
    2025$8,350 +2.2%$1,006,000 +4.7%
    2024$8,167 -6.4%$960,800 +6.1%
    2023$8,724 +21.1%$905,800 +6.9%
    2022$7,204 +8.7%$847,500 +11.3%
    2021$6,625 $761,500
    2020$6,625 +1.8%$761,500
    2019$6,506 $761,500 +1.8%
    2018$6,506 +128.7%$747,800 +14.4%
    2017$2,844 -50%$653,900
    2016$5,689 -7.8%$653,900
    2015$6,167 $653,900 -7.8%
    2014$6,167 $708,900 +14.7%
    2013-- $618,000
    2012-- $618,000
    2011-- $618,000 -1.5%
    2010-- $627,100 -12.3%
    2009-- $714,700
    2008-- --
    2006-- --
    2005-- --
    2004-- --
    2003-- --
    Find assessor info on the county website

    Neighborhood: Wyndham

    Nearby schools

    GreatSchools rating
    Schools provided by the listing agent
    • Elementary: Shady Grove
    • Middle: Holman
    • High: Deep Run

    Source: The MLS. This data may not be complete. We recommend contacting the local school district to confirm school assignments for this home.

    Get a cash offer in 3 minutes
    Find out how much your home could sell for in as little as 3 minutes with a no-obligation cash offer.
    Estimated market value
    $1,168,300
    Get a cash offer in 3 minutes
    Find out how much your home could sell for in as little as 3 minutes with a no-obligation cash offer.
    Estimated market value
    $1,168,300