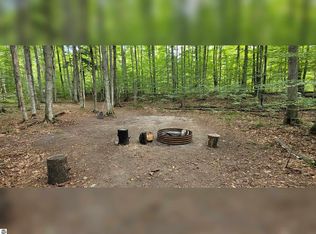
Set on 10 beautiful acres of mature hardwoods and pines, this inviting Northern Michigan home offers privacy, space, and a wonderful connection to Torch Lake. With just over 2,000 sq. ft., the home features an updated kitchen with beautiful quartz countertops, tile flooring on the main level, and comfortable living spaces designed for year-round enjoyment. The walkout lower level features a cozy family room with a wood-burning stove and convenient exterior access, making it easy to bring firewood directly inside. The warmth naturally rises throughout the home, creating an especially comfortable retreat during Northern Michigan winters. Hot-water baseboard heat and a well-insulated design provide additional year-round comfort. The spacious three-stall garage offers plenty of room for vehicles, recreational gear, and a workshop, plus stairs leading to a large unfinished second-floor loft with excellent storage and future possibilities. Best of all, the property includes a paid covered indoor boat slip at Torch River Marina for the next year, providing easy access to spectacular Torch Lake. The buyer will have the opportunity to continue the slip arrangement, along with the option to purchase the seller’s pontoon boat separately. Additional features include a metal roof, septic system replaced in 2023, dishwasher new in 2024, electric range plus second oven, washer and dryer, and a 55-gallon electric water heater. A wonderful combination of wooded acreage, comfortable living, exceptional storage, and easy access to one of Northern Michigan’s most treasured lakes!
Accepting backups
$379,000
5501 Way Rd NW, Rapid City, MI 49676
3beds
2,034sqft
Single Family Residence
Built in 1979
10.24 Acres Lot
$376,700 Zestimate®
$186/sqft
$-- HOA
What's special
Wooded acreageWalkout lower levelMetal roofHot-water baseboard heatWell-insulated designWasher and dryerSpacious three-stall garage
- 28 days
- 2,156
- 249
Zillow last checked:
Listing updated:
Listed by:
Sheri Richards 231-675-6717,
Five Star Real Estate 231-778-1200
Source: NGLRMLS,MLS#: 1949935
Facts & features
Interior
Bedrooms & bathrooms
- Bedrooms: 3
- Bathrooms: 2
- Full bathrooms: 2
- Main level bathrooms: 1
- Main level bedrooms: 1
Rooms
- Room types: Great Room
Primary bedroom
- Level: Main
- Dimensions: 10.33 x 11
Bedroom 2
- Level: Upper
- Dimensions: 9.33 x 15.08
Bedroom 3
- Level: Upper
- Dimensions: 9.33 x 9.83
Primary bathroom
- Features: Shared
Dining room
- Level: Main
- Dimensions: 8 x 12.92
Family room
- Level: Lower
- Dimensions: 13.17 x 18.75
Kitchen
- Level: Main
- Dimensions: 19.83 x 9.5
Living room
- Level: Main
- Dimensions: 16.67 x 12.92
Heating
- Hot Water, Baseboard, Wood
Appliances
- Included: Refrigerator, Oven/Range, Disposal, Dishwasher, Microwave, Washer, Dryer, Freezer, Oven, Electric Water Heater
- Laundry: Main Level
Features
- Cathedral Ceiling(s), Loft, Den/Study, Beamed Ceilings, Drywall, Paneling, Ceiling Fan(s), High Speed Internet, DSL
- Flooring: Tile, Wood, Carpet
- Basement: Walk-Out Access,Finished Rooms
- Has fireplace: Yes
- Fireplace features: Wood Burning, Stove
Interior area
- Total structure area: 2,034
- Total interior livable area: 2,034 sqft
- Finished area above ground: 1,357
- Finished area below ground: 677
Video & virtual tour
Property
Parking
- Total spaces: 3
- Parking features: Detached, Garage Door Opener, Concrete Floors, Gravel
- Garage spaces: 3
Accessibility
- Accessibility features: None
Features
- Levels: 2+ Story
- Stories: 2
- Patio & porch: Deck
- Exterior features: Garden
- Waterfront features: None
Lot
- Size: 10.24 Acres
- Dimensions: 443 x 985
- Features: Wooded-Hardwoods, Evergreens, Rolling Slope, Metes and Bounds
Details
- Additional structures: None
- Parcel number: 00402601340
- Zoning description: Residential
- Wooded area: 70
Construction
Type & style
- Home type: SingleFamily
- Property subtype: Single Family Residence
Materials
- Frame, Wood Siding
- Foundation: Block
- Roof: Metal/Steel
Condition
- New construction: No
- Year built: 1979
Utilities & green energy
- Sewer: Private Sewer
- Water: Private
Green energy
- Energy efficient items: Not Applicable
- Water conservation: Not Applicable
Community & HOA
Community
- Features: None
- Subdivision: n/a
HOA
- Services included: None
Location
- Region: Rapid City
Financial & listing details
- Price per square foot: $186/sqft
- Tax assessed value: $84,381
- Annual tax amount: $2,263
- Price range: $379K - $379K
- Date on market: 8/28/2026
- Cumulative days on market: 29 days
- Listing agreement: Exclusive Right Sell
- Listing terms: Conventional,Cash,FHA
- Ownership type: Private Owner
- Road surface type: Gravel
Estimated market value
$376,700
$358,000 - $396,000
$2,037/mo
Price history
| Date | Event | Price |
|---|---|---|
| 8/28/2026 | Listed for sale | $379,000+169.8%$186/sqft |
Source:  NGLRMLS #1949935 Report a problem NGLRMLS #1949935 Report a problem | ||
| 2/9/2015 | Sold | $140,500-6.3%$69/sqft |
Source: NGLRMLS #1784053 Report a problem | ||
| 1/3/2015 | Pending sale | $150,000$74/sqft |
Source: Coldwell Banker Schmidt REALTORS #1784053 Report a problem | ||
| 10/29/2014 | Price change | $150,000-6.3%$74/sqft |
Source: Coldwell Banker Schmidt REALTORS #1784053 Report a problem | ||
| 10/17/2014 | Listed for sale | $160,000-15.7%$79/sqft |
Source: Coldwell Banker Schmidt REALTORS #1784053 Report a problem | ||
| 11/6/2013 | Listing removed | $189,900$93/sqft |
Source: Coldwell Banker Schmidt REALTORS #1748457 Report a problem | ||
| 7/4/2013 | Listed for sale | $189,900$93/sqft |
Source: Coldwell Banker Schmidt REALTORS #1748457 Report a problem | ||
Public tax history
| Year | Property taxes | Tax assessment |
|---|---|---|
| 2025 | $2,263 +1% | $145,200 +6.2% |
| 2024 | $2,240 +8.1% | $136,700 +19.8% |
| 2023 | $2,073 +10.1% | $114,100 +14.6% |
| 2022 | $1,883 | $99,600 +7.7% |
| 2021 | -- | $92,500 +13.9% |
| 2020 | -- | $81,200 +8.6% |
| 2019 | -- | $74,800 +4.9% |
| 2018 | -- | $71,300 +11.1% |
| 2016 | -- | $64,200 -1.5% |
| 2015 | -- | $65,200 +9.4% |
| 2014 | -- | $59,600 +3% |
| 2013 | -- | $57,850 +3.3% |
| 2012 | -- | $56,000 +0.6% |
| 2011 | -- | $55,650 |
Find assessor info on the county website
Monthly payment
Est. payment
Payment breakdown
Explore the cost of this home by adjusting the details. Changes won't be saved.Climate risks
Neighborhood: 49676
Nearby schools
Schools provided by the listing agent
- District: Kalkaska Public Schools
Source: NGLRMLS. This data may not be complete. We recommend contacting the local school district to confirm school assignments for this home.
Similar homes
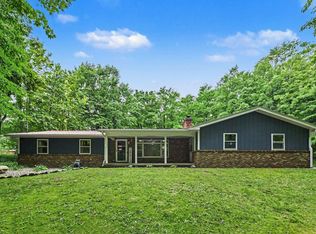
- $379,9002 bd1 ba1.2k sqft11892 Cabin Ln, Rapid City, MI 49676For Sale
 MLS ID #1945120, James Garrow. NGLRMLS
 - $299,9003 bd2 ba1.7k sqft7415 Valley St, Alden, MI 49612For Sale
 MLS ID #1950162, Alicia Key. NGLRMLS
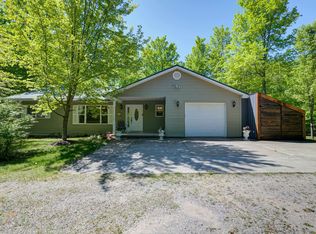
 - $319,9002 bd2 ba1.1k sqft8134 Ruttan Rd NW, Alden, MI 49612For Sale
 MLS ID #1947927, Tia Rieck. NGLRMLS
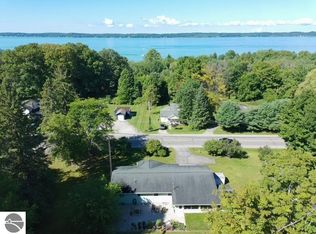
 - $329,9002 bd1 ba1.2k sqft10159 S East Torch Lake Dr, Alden, MI 49612For Sale
 MLS ID #1950506, Nicole Ehle. NGLRMLS
 - $384,9003 bd2 ba1.7k sqft1540 Twin Birch Rd NE, Kalkaska, MI 49646For Sale
 MLS ID #201841927, Tammy M Jarvis, Key Realty - TC. WWMLS
 - $390,0002 bd2 ba1.6k sqft6389 Postlewait Rd, Mancelona, MI 49659For Sale
 MLS ID #20261065464, George Stathakis, Coldwell Banker Professionals-Northville. Realcomp II
