Welcome to this well-maintained 3-bedroom home in Franklin Township! The main level features an updated kitchen, beautiful laminate flooring throughout, a cozy fireplace, formal family room, and spacious great room. Enjoy the large deck overlooking the generously sized, fully fenced backyard-perfect for relaxing or entertaining. The home also offers a 2-car garage. Recent updates include a revamped sewer system in 2020, new HVAC in 2024, and a new water heater in 2025. Don't miss this great opportunity!
Active
$238,000
5501 Yeager Ct, Indianapolis, IN 46237
3beds
1,589sqft
Residential, Single Family Residence
Built in 1974
7,840 Square Feet Lot
$-- Zestimate®
$150/sqft
$-- HOA
What's special
Cozy fireplaceSpacious great roomFormal family roomUpdated kitchenFully fenced backyardBeautiful laminate flooring throughout
- 19 days
- 1,134
- 170
Likely to sell faster than
Zillow last checked:
Listing updated:
Listed by:
Emily Brewer emily.brewer@redfin.com,
Redfin Corporation
Source: MIBOR as distributed by MLS GRID,MLS#: 22128503
Facts & features
Interior
Bedrooms & bathrooms
- Bedrooms: 3
- Bathrooms: 2
- Full bathrooms: 1
- 1/2 bathrooms: 1
- Main level bathrooms: 1
Primary bedroom
- Level: Upper
- Area: 220 Square Feet
- Dimensions: 20 x 11
Bedroom 2
- Level: Upper
- Area: 117 Square Feet
- Dimensions: 9 x 13
Bedroom 3
- Level: Upper
- Area: 169 Square Feet
- Dimensions: 13 x 13
Dining room
- Level: Main
- Area: 96 Square Feet
- Dimensions: 12 x 8
Family room
- Level: Main
- Area: 209 Square Feet
- Dimensions: 19 x 11
Foyer
- Features: Tile-Ceramic
- Level: Main
- Area: 36 Square Feet
- Dimensions: 9 x 4
Kitchen
- Level: Main
- Area: 154 Square Feet
- Dimensions: 14 x 11
Living room
- Level: Main
- Area: 180 Square Feet
- Dimensions: 15 x 12
Heating
- Electric, Forced Air, Heat Pump, Radiant Floor
Cooling
- Central Air, Heat Pump
Appliances
- Included: Dishwasher, Dryer, Electric Water Heater, Disposal, Microwave, Electric Oven, Refrigerator, Washer
Features
- Attic Access, Walk-In Closet(s)
- Has basement: No
- Attic: Access Only
- Number of fireplaces: 1
- Fireplace features: Family Room, Gas Log
Interior area
- Total structure area: 1,589
- Total interior livable area: 1,589 sqft
Video & virtual tour
Property
Parking
- Total spaces: 2
- Parking features: Attached
- Attached garage spaces: 2
Features
- Levels: Two
- Stories: 2
- Patio & porch: Covered
Lot
- Size: 7,840 Square Feet
Details
- Parcel number: 491503129011000300
- Horse amenities: None
Construction
Type & style
- Home type: SingleFamily
- Architectural style: Traditional
- Property subtype: Residential, Single Family Residence
Materials
- Brick, Cement Siding
- Foundation: Crawl Space
Condition
- New construction: No
- Year built: 1974
Utilities & green energy
- Water: Private
Community & HOA
Community
- Subdivision: Arlington Acres
HOA
- Has HOA: No
Location
- Region: Indianapolis
Financial & listing details
- Price per square foot: $150/sqft
- Tax assessed value: $255,000
- Annual tax amount: $2,406
- Date on market: 9/29/2026
- Cumulative days on market: 21 days
Estimated market value
Not available
Estimated sales range
Not available
Not available
Price history
| Date | Event | Price |
|---|---|---|
| 9/29/2026 | Listed for sale | $238,000+26.9%$150/sqft |
Source:  MIBOR as distributed by MLS GRID #22128503 Report a problem | ||
| 6/25/2020 | Sold | $187,500+1.4%$118/sqft |
Source: MIBOR as distributed by MLS GRID #21708000 Report a problem | ||
| 5/7/2020 | Pending sale | $185,000$116/sqft |
Source: MIBOR REALTOR Association #21708000 Report a problem | ||
| 5/6/2020 | Listed for sale | $185,000$116/sqft |
Source: MIBOR REALTOR Association #21708000 Report a problem | ||
| 5/4/2020 | Pending sale | $185,000$116/sqft |
Source: MIBOR REALTOR Association #21708000 Report a problem | ||
| 5/2/2020 | Listed for sale | $185,000+79.6%$116/sqft |
Source: MIBOR REALTOR Association #21708000 Report a problem | ||
| 4/7/2014 | Sold | $103,000-10.4%$65/sqft |
Source: MIBOR as distributed by MLS GRID #21259998 Report a problem | ||
| 3/11/2014 | Pending sale | $114,900$72/sqft |
Source: CENTURY 21 Scheetz #21259998 Report a problem | ||
| 10/11/2013 | Listed for sale | $114,900$72/sqft |
Source: CENTURY 21 Scheetz #21259998 Report a problem | ||
Public tax history
| Year | Property taxes | Tax assessment |
|---|---|---|
| 2025 | $2,554 +18.5% | $255,000 -0.2% |
| 2024 | $2,155 0% | $255,400 +18.7% |
| 2023 | $2,155 +16.7% | $215,200 |
| 2022 | $1,848 +37.3% | $215,200 +16.7% |
| 2021 | $1,346 +3.7% | $184,400 +37.4% |
| 2020 | $1,298 +6.7% | $134,200 +4.5% |
| 2019 | $1,217 -1.9% | $128,400 +6.7% |
| 2018 | $1,241 +8.4% | $120,300 +0.7% |
| 2017 | $1,145 +12.6% | $119,500 +14.6% |
| 2016 | $1,016 -1.5% | $104,300 +2.1% |
| 2014 | $1,032 -3.6% | $102,200 -2% |
| 2013 | $1,070 | $104,300 -1.6% |
| 2012 | $1,070 | $106,000 -2% |
| 2011 | -- | $108,200 +1.7% |
| 2010 | $1,078 0% | $106,400 |
| 2009 | $1,078 | $106,400 -4.8% |
| 2007 | -- | $111,800 +4.1% |
| 2006 | -- | $107,400 +10% |
| 2005 | -- | $97,600 |
| 2004 | -- | $97,600 |
| 2003 | -- | $97,600 +59% |
| 2002 | -- | $61,400 +200.1% |
| 2001 | -- | $20,460 |
| 2000 | -- | $20,460 |
Find assessor info on the county website
Monthly payment
Est. payment
Payment breakdown
Explore the cost of this home by adjusting the details. Changes won't be saved.Climate risks
Neighborhood: South Emerson
Nearby schools
Schools provided by the listing agent
- Elementary: New Bethel Elementary
Source: MIBOR as distributed by MLS GRID. This data may not be complete. We recommend contacting the local school district to confirm school assignments for this home.


Similar homes
- $260,0003 bd2 ba1.5k sqft5907 Timber Lake Blvd, Indianapolis, IN 46237Active
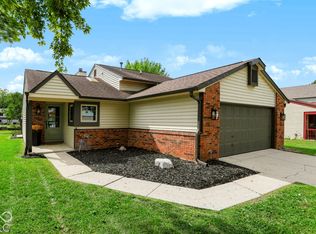 MLS ID #22128351, Steven Sherwood, Key Realty Indiana. MIBOR as distributed by MLS GRID
- $234,9004 bd2 ba1.6k sqft5556 Meckes Ln, Indianapolis, IN 46237Active
 MLS ID #22126369, Allyson Brooks, Mark Dietel Realty, LLC. MIBOR as distributed by MLS GRID
- $240,0003 bd2 ba1.7k sqft5631 Somers Dr, Indianapolis, IN 46237Active
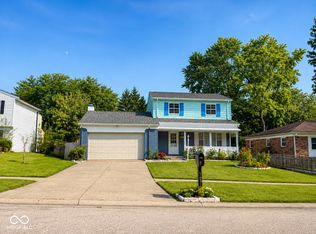 MLS ID #22088918, Van Thawng, Diamond Stars Realty LLC. MIBOR as distributed by MLS GRID
- $214,0003 bd2 ba1.3k sqft4606 Lois Ln, Indianapolis, IN 46237For Sale
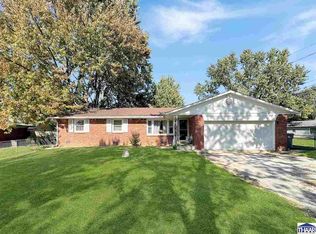
 MLS ID #110745, BRANDON WARFIELD, CARPENTER REALTORS. THAAR
