Welcome to this impressive Highland Oaks property, offering four bedrooms, three-and-a-half bathrooms, and exceptional space for living and entertaining. The home features a three-car garage plus a separate workshop with three oversized doors, providing room for three additional vehicles. The finished basement includes a bedroom and family room, while the under-stair closet was specially designed to accommodate a gun safe. Upstairs has been refreshed with paint completed within the past year and new flooring. Remote blinds allows the natural light to flow into the living area. A flex space that is a great office or an extra bedroom that could change the total of bedrooms to 5. Enjoy two indoor fireplaces—one in the living room and another in the primary bedroom. The outdoor living area is equally impressive, featuring a fireplace, built-in gas grill, serving bar, and refrigerator. A fully fenced in-ground swimming pool creates a private backyard retreat, while front-and-back sprinkler systems help maintain the lawn and beautifully landscaped flower beds. The property is served by two wells, and one well pump has recently been replaced. The water table is reported to be in good standing for this particular property. Custom Christmas lights measured to fit this exact home will also convey with the property. This distinctive home combines generous living space, extensive vehicle and workshop storage, and outstanding indoor and outdoor amenities.
Sold
Price Unknown
5502 154th Pl, Lubbock, TX 79424
4beds
3,390sqft
Single Family Residence, Residential
Built in 2004
1.27 Acres Lot
$739,000 Zestimate®
$--/sqft
$3,596 Estimated rent
Home value
$739,000
$702,000 - $776,000
$3,596/mo
Zestimate® history
Owner options
List your home for rent
$3,596/mo
Rent Zestimate®
Find your next renter with Zillow Rental Manager. Plus, with online applications, you can quickly screen prospective tenants – for free.
$3,596/mo
Rent Zestimate®
Refinance and save
$660/mo
Est. payment
Refinancing to a lower rate could help reduce your monthly payments and save thousands over the life of the loan.
$660/mo
Est. payment
Explore your selling options
Work with a Zillow partner agent
Leverage their expertise and Zillow's premium Showcase listings to get your home seen by more buyers.
Get startedList with your own agent
Get your home in front of millions of buyers by listing it on Zillow.
Learn how to do itSell it yourself
Take full control of how buyers see your home on Zillow by listing For Sale by Owner (FSBO).
List your homeWhat's special
Three-and-a-half bathroomsFour bedroomsGenerous living spaceThree-car garage
Zillow last checked:
Listing updated:
Listed by:
Samantha Burton TREC #0741879 806-786-6167,
Aycock Realty Group, LLC
Bought with:
Regina Fritz, TREC #0815292
Platinum West Realty
Source: LBMLS,MLS#: 202612003
Facts & features
Interior
Bedrooms & bathrooms
- Bedrooms: 4
- Bathrooms: 4
- Full bathrooms: 3
- 1/2 bathrooms: 1
Heating
- Central
Cooling
- Ceiling Fan(s), Central Air
Appliances
- Included: Dishwasher, Disposal, Gas Cooktop, Instant Hot Water, Microwave, Range Hood
- Laundry: Electric Dryer Hookup, Laundry Room, Sink
Features
- Breakfast Bar, Built-in Features, Ceiling Fan(s), Chandelier, Crown Molding, Cultured Marble Counters, Double Vanity, Entrance Foyer, Kitchen Island, Open Floorplan, Pantry, Soaking Tub, Sound System, Storage, Walk-In Closet(s), Other
- Flooring: Carpet, Tile
- Windows: Plantation Shutters, Window Coverings
- Basement: Finished,Full
- Number of fireplaces: 3
- Fireplace features: Gas Log, Living Room, Outside, Master Bedroom, Remote Controlled, Wood Burning
Interior area
- Total structure area: 3,390
- Total interior livable area: 3,390 sqft
- Finished area above ground: 2,970
- Finished area below ground: 420
Property
Parking
- Total spaces: 6
- Parking features: Attached, Circular Driveway, Garage, Garage Door Opener
- Attached garage spaces: 6
- Has uncovered spaces: Yes
Features
- Patio & porch: Covered, Front Porch, Patio
- Exterior features: Built-in Barbecue, Outdoor Grill, Private Yard, Storage
- Has private pool: Yes
- Pool features: Fenced, Gas Heat, In Ground, Pool Cover
- Has spa: Yes
- Spa features: Heated, In Ground
- Fencing: Back Yard,Fenced,Privacy,Wood,Wrought Iron
Lot
- Size: 1.27 Acres
- Features: Corner Lot, Landscaped, Sprinklers In Front, Sprinklers In Rear
Details
- Additional structures: Workshop
- Parcel number: R167864
Construction
Type & style
- Home type: SingleFamily
- Architectural style: Traditional
- Property subtype: Single Family Residence, Residential
Materials
- Brick, Stucco
- Foundation: Slab
- Roof: Composition
Condition
- Updated/Remodeled
- New construction: No
- Year built: 2004
Utilities & green energy
- Sewer: Septic Tank
- Water: Well
- Utilities for property: Electricity Available, Sewer Available, Water Connected
Community & HOA
Community
- Features: Clubhouse, Park, Playground, Pool, Other
- Security: Carbon Monoxide Detector(s), Security System Leased, Smoke Detector(s)
HOA
- Has HOA: Yes
- Amenities included: Clubhouse, Playground, Pool, Sport Court, Other
- HOA fee: $660 annually
Location
- Region: Lubbock
Financial & listing details
- Tax assessed value: $670,686
- Annual tax amount: $9,589
- Date on market: 8/29/2026
- Cumulative days on market: 30 days
- Listing terms: Cash,Conventional,FHA,VA Loan
- Electric utility on property: Yes
- Road surface type: Paved
Price history
| Date | Event | Price |
|---|---|---|
| 10/22/2026 | Sold | -- |
Source:  LBMLS #202612003 Report a problem LBMLS #202612003 Report a problem | ||
| 9/29/2026 | Pending sale | $765,000$226/sqft |
Source: LBMLS #202612003 Report a problem | ||
| 8/29/2026 | Listed for sale | $765,000$226/sqft |
Source: LBMLS #202612003 Report a problem | ||
Public tax history
| Year | Property taxes | Tax assessment |
|---|---|---|
| 2026 | -- | $670,686 -4.6% |
| 2025 | $9,589 -1% | $702,743 +3.9% |
| 2024 | $9,683 +2.9% | $676,266 +3.8% |
| 2023 | $9,413 -7.5% | $651,589 +10% |
| 2022 | $10,181 +37% | $592,354 +2.7% |
| 2021 | $7,432 +0.2% | $576,990 +3% |
| 2020 | $7,416 +0.5% | $560,096 +8.8% |
| 2019 | $7,381 +0.7% | $514,757 -2.8% |
| 2018 | $7,331 | $529,459 +17.8% |
| 2017 | $7,331 -1.9% | $449,594 -1.9% |
| 2016 | $7,474 | $458,390 +7% |
| 2015 | $7,474 | $428,385 +3.9% |
| 2014 | $7,474 | $412,343 -1% |
| 2013 | -- | $416,391 -1% |
| 2012 | -- | $420,438 |
| 2011 | -- | $420,438 -1% |
| 2010 | -- | $424,486 -0.9% |
| 2009 | -- | $428,533 -1.4% |
| 2008 | -- | $434,626 +3.4% |
| 2007 | -- | $420,222 +8.6% |
| 2006 | -- | $387,000 +4.3% |
| 2005 | -- | $371,080 +876.5% |
| 2003 | -- | $38,000 |
Find assessor info on the county website
Neighborhood: 79424
Nearby homes
- $742,4003 bd4 ba3.3k sqft5502 County Road 7540, Lubbock, TX 79424Off Market
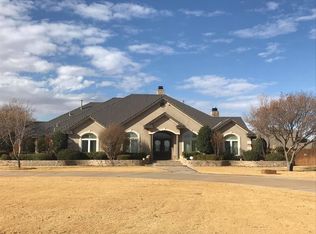
- $635,8004 bd3 ba4.2k sqft5508 154th Pl, Lubbock, TX 79424Off Market
- $847,3004 bd4 ba4.9k sqft15208 Chicago Ave, Lubbock, TX 79424Off Market

- $894,5005 bd4 ba5.3k sqft15205 Dover Ave, Lubbock, TX 79424Off Market
- $673,8004 bd2 ba4.2k sqft5501 154th Pl, Lubbock, TX 79424Off Market
- $693,4004 bd4 ba3.7k sqft5434 154th Pl, Lubbock, TX 79424Off Market
- $605,8003 bd2 ba4k sqft5507 154th Pl, Lubbock, TX 79424Off Market
- $635,7004 bd4 ba3.9k sqft5514 154th Pl, Lubbock, TX 79424Off Market
Nearby schools
GreatSchools rating
- 9/10Lubbock-Cooper Central Elementary SchoolGrades: PK-5Distance: 2.3 mi
- 7/10Lubbock-Cooper Middle SchoolGrades: 6-8Distance: 5.2 mi
- 8/10Lubbock-Cooper Liberty High SchoolGrades: 9-11Distance: 1.3 mi
Schools provided by the listing agent
- Elementary: Lubbock-Cooper Central
- Middle: Lubbock-Cooper
- High: Liberty High School
Source: LBMLS. This data may not be complete. We recommend contacting the local school district to confirm school assignments for this home.
Sell for more on Zillow
Get a Zillow Showcase℠ listing at no additional cost and you could sell for .
$739,000
2% more
+$14,780
With Zillow Showcase(estimated)
$753,780
Sell for more on Zillow
Get a Zillow Showcase℠ listing at no additional cost and you could sell for .
$739,000
2% more
+$14,780
With Zillow Showcase(estimated)
$753,780
- Texas
- Lubbock County
- Lubbock
- 79424
- 5502 154th Pl
