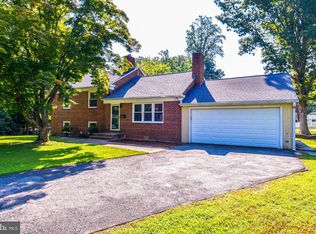
Welcome home to this beautifully updated 4-bedroom, 3-bath split-level, tucked away on a peaceful cul-de-sac in sought-after North Springfield. Thoughtfully designed across four distinct levels, this home offers space, privacy, and style for every stage of life. Step inside to a open main level with spacious living room and stunning newly renovated kitchen/dining area featuring an open-concept layout, and spacious island with breakfast bar — perfect for entertaining or everyday family life. The adjoining family room/sunroom is bathed in natural light with palladian and atrium windows creating a warm, bright, inviting space to relax or gather. Upstairs, you'll find three good sized bedrooms and a full bath, ideal for family or guests. Retreat to your own private level with the primary suite, boasting a recently renovated en-suite bathroom with dual sinks, a tub/shower combo, and abundant closet and storage space--even walk up stairs to attic space (expansion potential or extra storage). Head downstairs to a versatile recreation room complete with a separate entrance and full bathroom — perfect for a home office, guest suite, in-law setup, or entertainment space. With its unbeatable layout, modern updates (newer windows and roof too!), and quiet cul-de-sac location in North Springfield, this home is a must see!
Pending
$799,000
5502 Aldrich Ln, Springfield, VA 22151
4beds
1,851sqft
Single Family Residence
Built in 1957
0.36 Acres Lot
$-- Zestimate®
$432/sqft
$-- HOA
What's special
Separate entranceOpen main levelQuiet cul-de-sac locationOpen-concept layoutWarm bright inviting spacePeaceful cul-de-sacRecently renovated en-suite bathroom
- 10 days
- 518
- 52
Zillow last checked:
Listing updated:
Listed by:
Jinx Lunger 703-362-5741,
Long & Foster Real Estate, Inc. 703-522-0500
Source: Bright MLS,MLS#: VAFX2338914
Facts & features
Interior
Bedrooms & bathrooms
- Bedrooms: 4
- Bathrooms: 3
- Full bathrooms: 3
Rooms
- Room types: Living Room, Primary Bedroom, Bedroom 2, Bedroom 3, Bedroom 4, Kitchen, Family Room, Recreation Room, Primary Bathroom
Primary bedroom
- Features: Attached Bathroom, Ceiling Fan(s), Flooring - Carpet
- Level: Upper
- Area: 238 Square Feet
- Dimensions: 14 X 17
Bedroom 2
- Features: Built-in Features, Flooring - HardWood
- Level: Upper
- Area: 100 Square Feet
- Dimensions: 10 X 10
Bedroom 3
- Features: Flooring - HardWood
- Level: Upper
- Area: 110 Square Feet
- Dimensions: 11 X 10
Bedroom 4
- Features: Flooring - HardWood
- Level: Upper
- Area: 154 Square Feet
- Dimensions: 14 X 11
Primary bathroom
- Features: Bathroom - Tub Shower, Double Sink
- Level: Upper
Family room
- Features: Cathedral/Vaulted Ceiling, Ceiling Fan(s), Chair Rail, Flooring - HardWood
- Level: Main
- Area: 273 Square Feet
- Dimensions: 21 X 13
Kitchen
- Features: Breakfast Bar, Dining Area, Flooring - Solid Hardwood, Kitchen Island, Eat-in Kitchen, Kitchen - Gas Cooking, Lighting - Pendants, Recessed Lighting
- Level: Main
- Area: 240 Square Feet
- Dimensions: 20 X 12
Living room
- Features: Fireplace - Wood Burning, Flooring - HardWood, Recessed Lighting
- Level: Main
- Area: 280 Square Feet
- Dimensions: 20 X 14
Recreation room
- Features: Attached Bathroom, Chair Rail, Flooring - Luxury Vinyl Plank
- Level: Lower
- Area: 400 Square Feet
- Dimensions: 25 X 16
Heating
- Forced Air, Natural Gas
Cooling
- Programmable Thermostat, Ceiling Fan(s), Central Air, Ductless, Electric
Appliances
- Included: Microwave, Built-In Range, Dishwasher, Disposal, Dryer, Oven/Range - Gas, Refrigerator, Stainless Steel Appliance(s), Washer, Water Heater, Gas Water Heater
Features
- Family Room Off Kitchen, Open Floorplan, Kitchen Island, Primary Bath(s), Recessed Lighting, Upgraded Countertops, Attic, Ceiling Fan(s)
- Flooring: Wood
- Basement: Windows,Full,Exterior Entry,Walk-Out Access
- Number of fireplaces: 1
- Fireplace features: Mantel(s), Wood Burning
Interior area
- Total structure area: 1,851
- Total interior livable area: 1,851 sqft
- Finished area above ground: 1,851
Video & virtual tour
Property
Parking
- Total spaces: 2
- Parking features: Asphalt, Driveway, On Street
- Uncovered spaces: 2
Accessibility
- Accessibility features: None
Features
- Levels: Multi/Split,Four
- Stories: 4
- Pool features: None
Lot
- Size: 0.36 Acres
- Features: Cul-De-Sac
Details
- Additional structures: Above Grade
- Parcel number: 0801 02090025
- Zoning: 130
- Special conditions: Standard
Construction
Type & style
- Home type: SingleFamily
- Property subtype: Single Family Residence
Materials
- Brick, Vinyl Siding
- Foundation: Block, Slab
Condition
- Very Good
- New construction: No
- Year built: 1957
- Major remodel year: 2026
Utilities & green energy
- Sewer: Public Sewer
- Water: Public
Community & HOA
Community
- Subdivision: North Springfield
HOA
- Has HOA: No
Location
- Region: Springfield
Financial & listing details
- Price per square foot: $432/sqft
- Tax assessed value: $714,270
- Annual tax amount: $8,239
- Date on market: 9/17/2026
- Listing agreement: Exclusive Right To Sell
- Ownership: Fee Simple
Estimated market value
Not available
Estimated sales range
Not available
Not available
Price history
| Date | Event | Price |
|---|---|---|
| 9/20/2026 | Pending sale | $799,000$432/sqft |
Source:  Bright MLS #VAFX2338914 Report a problem Bright MLS #VAFX2338914 Report a problem | ||
| 9/17/2026 | Listed for sale | $799,000$432/sqft |
Source: Bright MLS #VAFX2338914 Report a problem | ||
Public tax history
| Year | Property taxes | Tax assessment |
|---|---|---|
| 2025 | $8,026 +5% | $694,270 +5.2% |
| 2024 | $7,643 +5.4% | $659,690 +2.7% |
| 2023 | $7,248 +3.8% | $642,250 +5.2% |
| 2022 | $6,980 | $610,380 +9.2% |
| 2021 | -- | $558,820 +6% |
| 2020 | $6,238 | $527,110 |
| 2019 | $6,238 +5.8% | $527,110 +5.8% |
| 2018 | $5,897 +6.3% | $498,280 +4.3% |
| 2017 | $5,548 +2.4% | $477,880 +2.1% |
| 2016 | $5,420 +6.8% | $467,880 +2.9% |
| 2015 | $5,075 +2.3% | $454,730 +2.1% |
| 2014 | $4,960 | $445,400 +9.9% |
| 2013 | -- | $405,180 +0.5% |
| 2012 | -- | $403,260 |
| 2011 | -- | $403,260 +8% |
| 2010 | -- | $373,420 -2.1% |
| 2009 | -- | $381,420 -22.8% |
| 2008 | -- | $494,220 -9.3% |
| 2007 | -- | $545,130 +66.5% |
| 2003 | -- | $327,415 +22% |
| 2002 | -- | $268,375 +14.2% |
| 2001 | -- | $234,975 |
Find assessor info on the county website
Monthly payment
Est. payment
Payment breakdown
Explore the cost of this home by adjusting the details. Changes won't be saved.Climate risks
Neighborhood: 22151
Nearby schools
Schools provided by the listing agent
- Elementary: North Springfield
- Middle: Holmes
- High: Annandale
- District: Fairfax County Public Schools
Source: Bright MLS. This data may not be complete. We recommend contacting the local school district to confirm school assignments for this home.
Similar homes
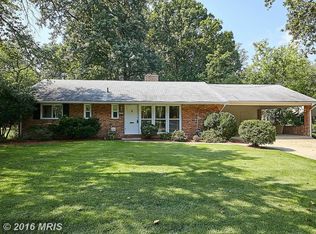
- $840,0004 bd3 ba1.9k sqft3803 Tall Oak Ct, Annandale, VA 22003For Sale
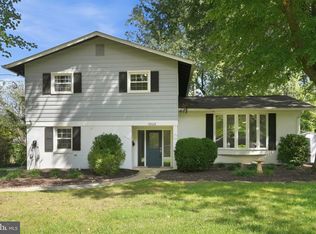
 MLS ID #VAFX2338912, John Mentis, Long & Foster Real Estate, Inc.. Bright MLS
 - $849,0004 bd2 ba2k sqft3610 Heritage Ln, Fairfax, VA 22030For Sale
 MLS ID #VAFC2009036, Adam Alami, Real Broker, LLC. Bright MLS
 - $875,0005 bd3 ba2.5k sqft5204 Holden St, Fairfax, VA 22032For Sale
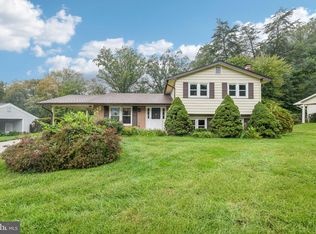 MLS ID #VAFX2337636, Troy J Sponaugle, Samson Properties. Bright MLS
 - $1,100,0004 bd3 ba2.6k sqft6106 Roxbury Ave, Springfield, VA 22152For Sale
 MLS ID #VAFX2338228, Anna Ghen, KW Metro Center. Bright MLS
 - $849,9003 bd3 ba1.6k sqft3237 Dye Dr, Falls Church, VA 22042For SaleMLS ID #VAFX2339268, Sam Medvene, Samson Properties. Bright MLS
- $474,0004 bd2 ba1.7k sqft5818 Gloucester Ave, Springfield, VA 22150For SaleMLS ID #VAFX2337906, Lisa Langlais, Keller Williams Realty. Bright MLS
- $750,0005 bd3 ba1.9k sqft7108 Lanier St, Annandale, VA 22003For SaleMLS ID #VAFX2314804, James Cha, Mega Realty & Investment Inc. Bright MLS
- $633,2003 bd4 ba1.9k sqft7026 Leebrad St, Springfield, VA 22151For SaleMLS ID #VAFX2338264, Michael Thomas, Coldwell Banker Realty. Bright MLS
- $815,0004 bd3 ba2.3k sqft14287 Jameson Ct, Centreville, VA 20120For SaleMLS ID #VAFX2333070, Barb Branham, Corcoran McEnearney. Bright MLS
- $675,0004 bd1 ba1.7k sqft7300 Wayne Dr, Annandale, VA 22003For SaleMLS ID #VAFX2339466, Rachel Rajala, EXP Realty, LLC. Bright MLS
- $749,9004 bd3 ba1.8k sqft4504 Lantern Pl, Alexandria, VA 22306For SaleMLS ID #VAFX2326276, Atul Philips, Fairfax Realty 50/66 LLC. Bright MLS
- $725,0004 bd2 ba1.9k sqft4029 Woodland Dr, Fairfax, VA 22030For SaleMLS ID #VAFC2008518, Deb Mullan, Century 21 Redwood Realty. Bright MLS
- $800,0004 bd3 ba2.3k sqft9407 Seminole St, Silver Spring, MD 20901For SaleMLS ID #MDMC2252660, Natalie Thomas, Compass. Bright MLS
- $990,0004 bd4 ba2.4k sqft6418 Cygnet Dr, Alexandria, VA 22307For SaleMLS ID #VAFX2340552, Frances Backus, Corcoran McEnearney. Bright MLS
- $750,0004 bd4 ba1.7k sqft2467 Huntington Park Dr, Alexandria, VA 22303For SaleMLS ID #VAFX2340714, Dottie Bistransin, Redfin Corp. Bright MLS
- $750,0004 bd3 ba2.4k sqft904 Dunbarton Ct, Herndon, VA 20170For SaleMLS ID #VAFX2333358, Julie Nirschl, Long & Foster Real Estate, Inc.. Bright MLS
- $739,9003 bd2 ba1.5k sqft12504 Popes Head Rd, Clifton, VA 20124For SaleMLS ID #VAFX2337554, Karen Stevens, Corcoran McEnearney. Bright MLS
- $525,0003 bd1 ba1k sqft8816 Jandell Rd, Lorton, VA 22079For SaleMLS ID #VAFX2337222, Nathan Johnson, Keller Williams Capital Properties. Bright MLS
